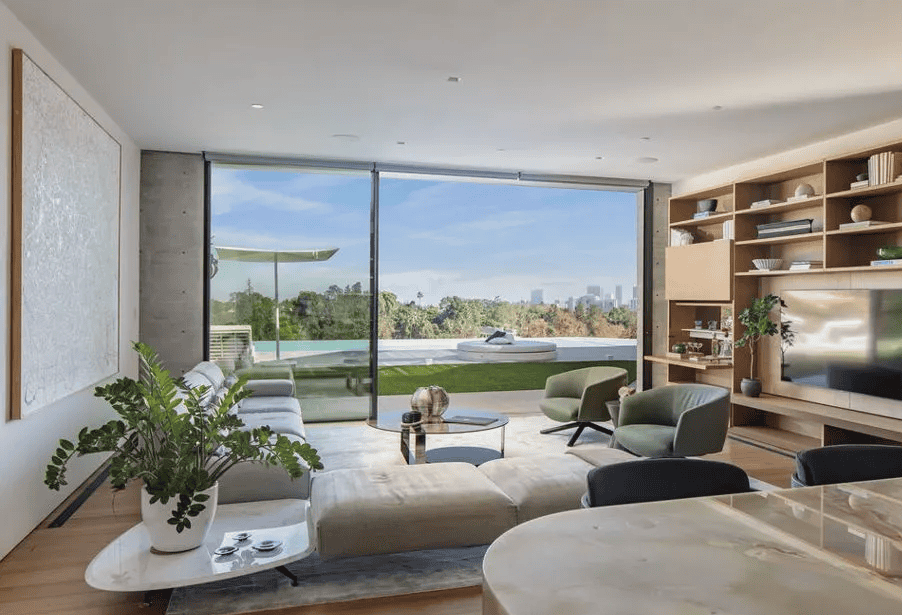
Set above the fourth green of Bel-Air Country Club, 638 Siena Way is a Zoltan Pali-designed modern residence with city, golf course and skyline views. Built in 2022, the three-level home offers approximately 16,849 square feet on a 37,127-square-foot lot, with eight bedrooms and 11 bathrooms.
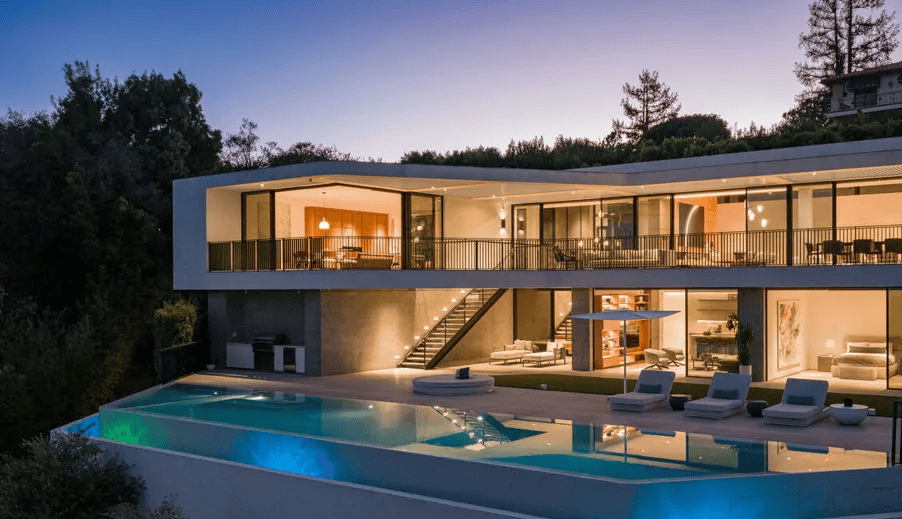
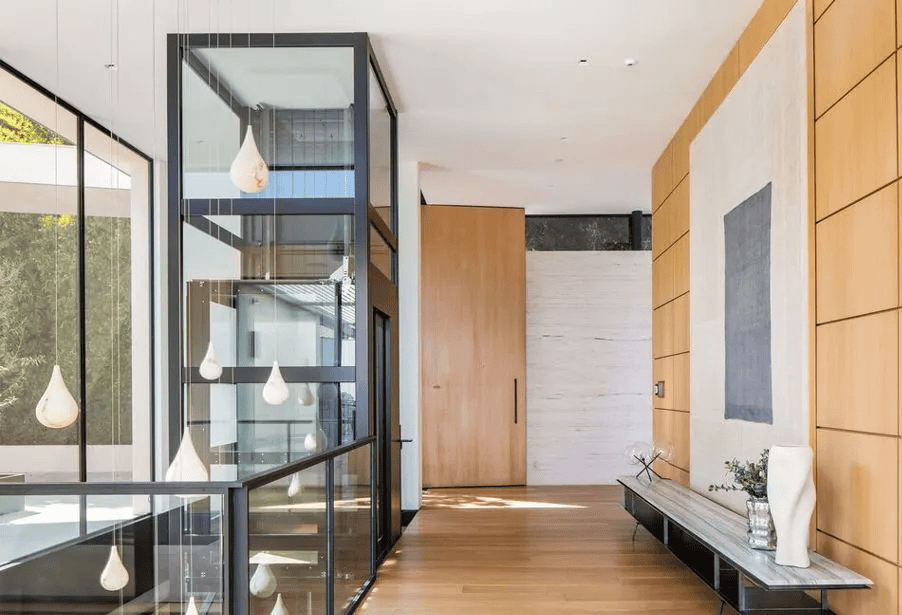
A private entry leads to an interior courtyard and a striking central staircase. Indiana limestone, curved bronze metalwork, travertine, and French walnut give the architecture its texture, while broad walls of glass open the living spaces to terraces and the infinity pool and spa.
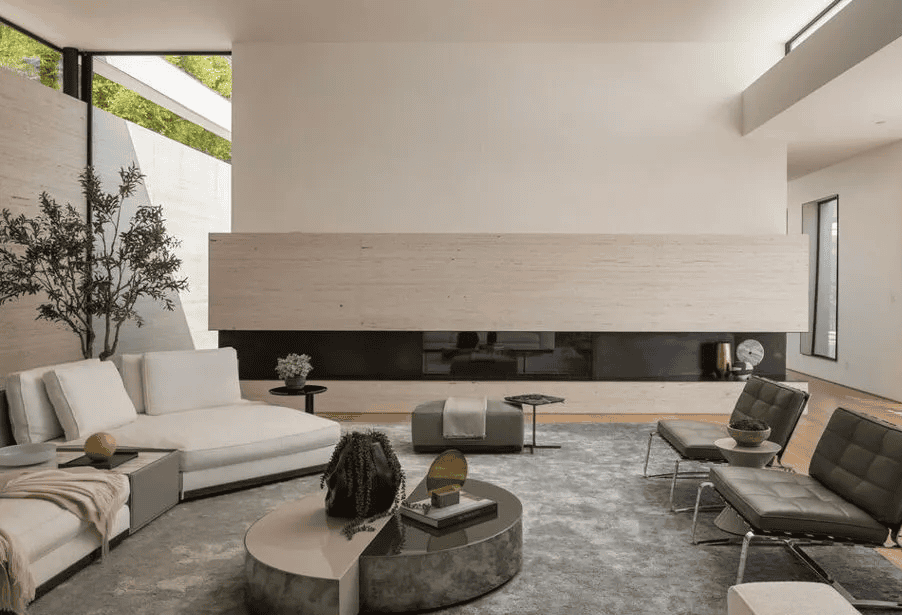
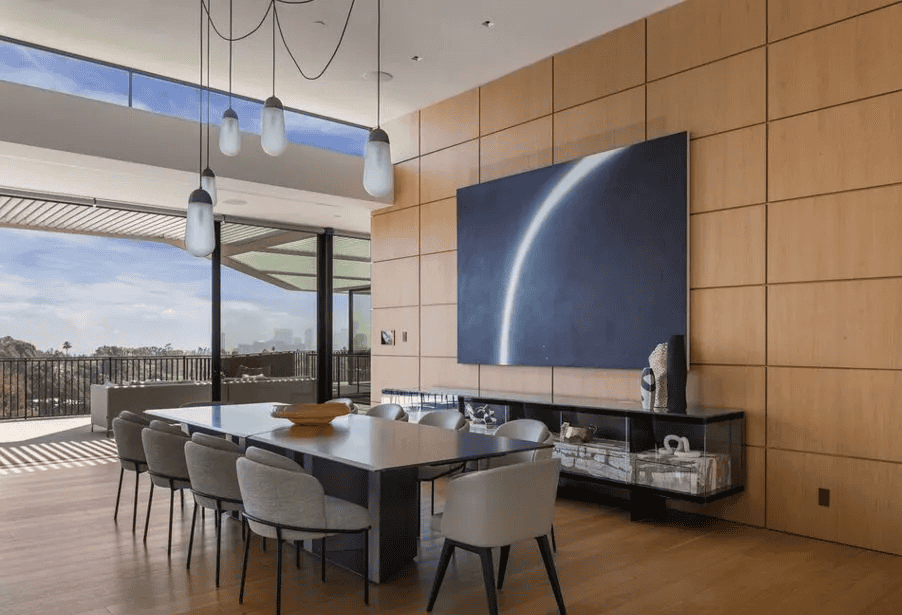
The main level brings together the living and dining rooms, an open kitchen and breakfast area, and a primary suite beside the courtyard, one of two in the home. Additional bedroom suites and a gym and wellness area occupy the lower level; a theater, wine room, and podcast room complete the home. An uncommon combination of architectural detail, scale, and views on one of Bel-Air's established streets.