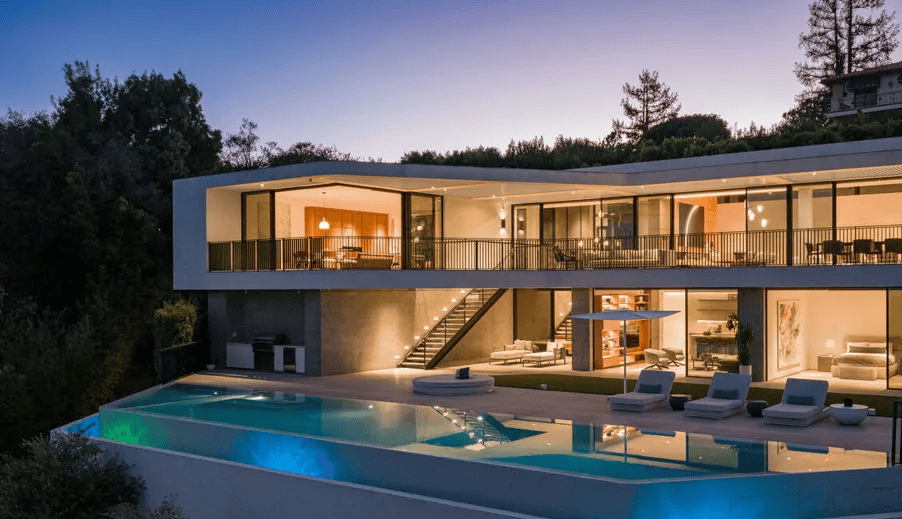
Set above the fourth green of Bel-Air Country Club, 638 Siena Way is a Zoltan Pali-designed modern residence with city, golf course, and skyline views. CLICK HERE for full listing. CLICK HERE for full blog.
Set above the fourth green of Bel-Air Country Club, 638 Siena Way is a Zoltan Pali-designed modern residence with city, golf course, and skyline views. CLICK HERE for full listing. CLICK HERE for full blog.
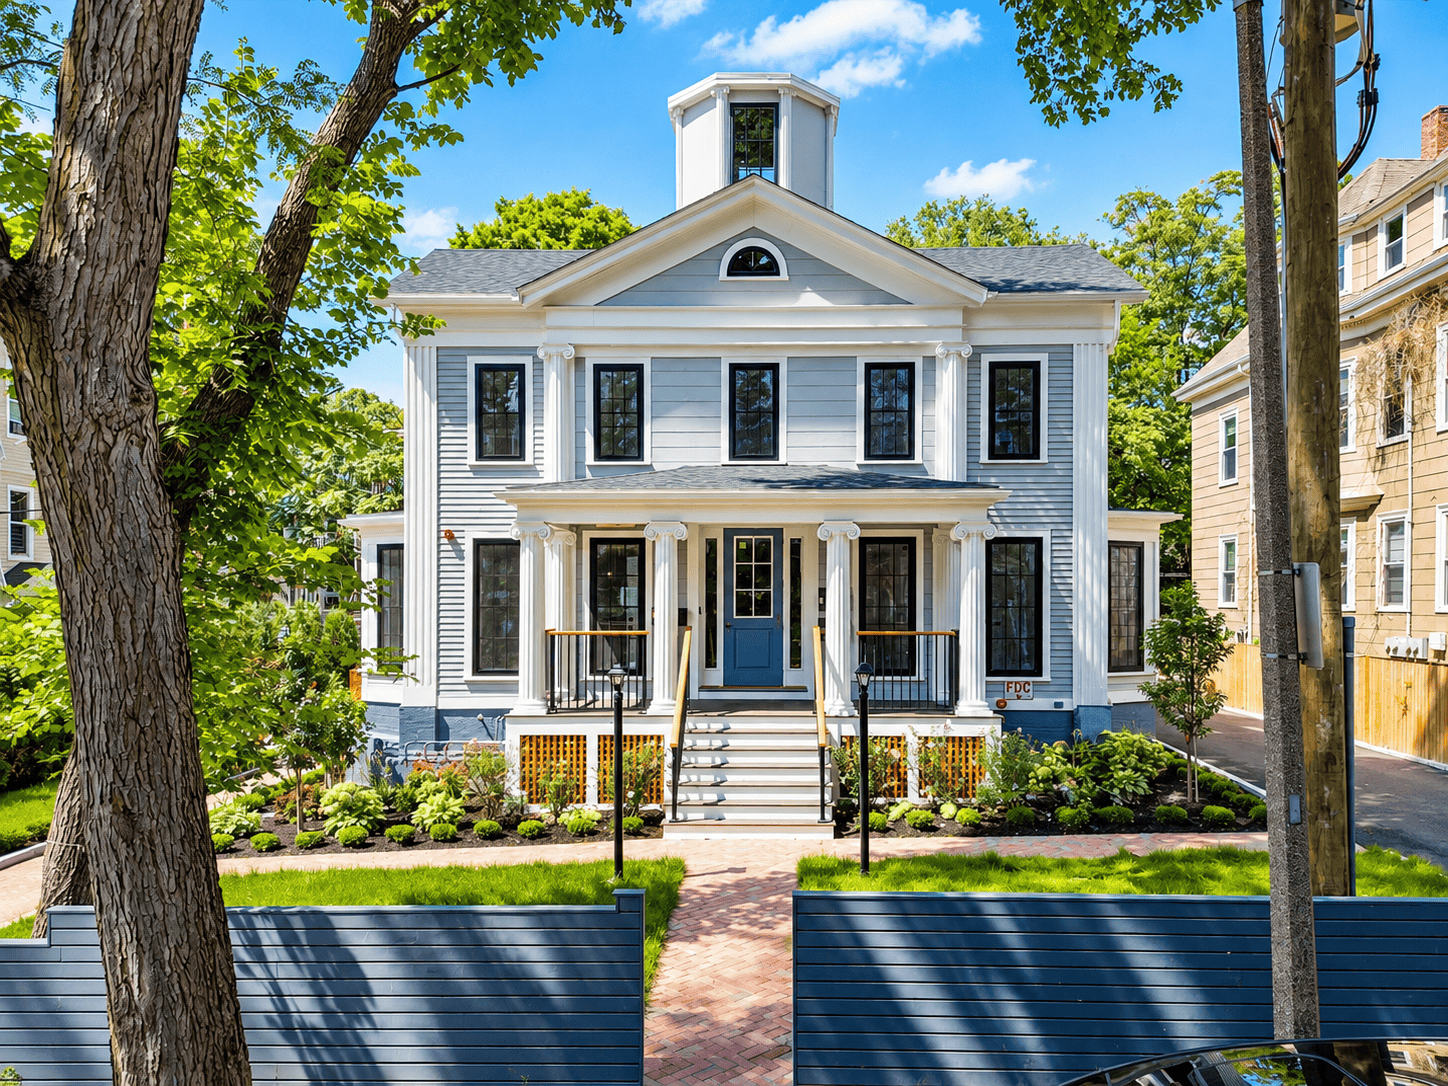
One of six sophisticated new condominium residences in the heart of Jamaica Plain, where timeless architectural character meets refined modern living. This unit offers approximately 1,335 SF with 3 bedrooms, 2.5 baths, and an inviting open-concept design. CLICK HERE for full listing. CLICK HERE for full blog.
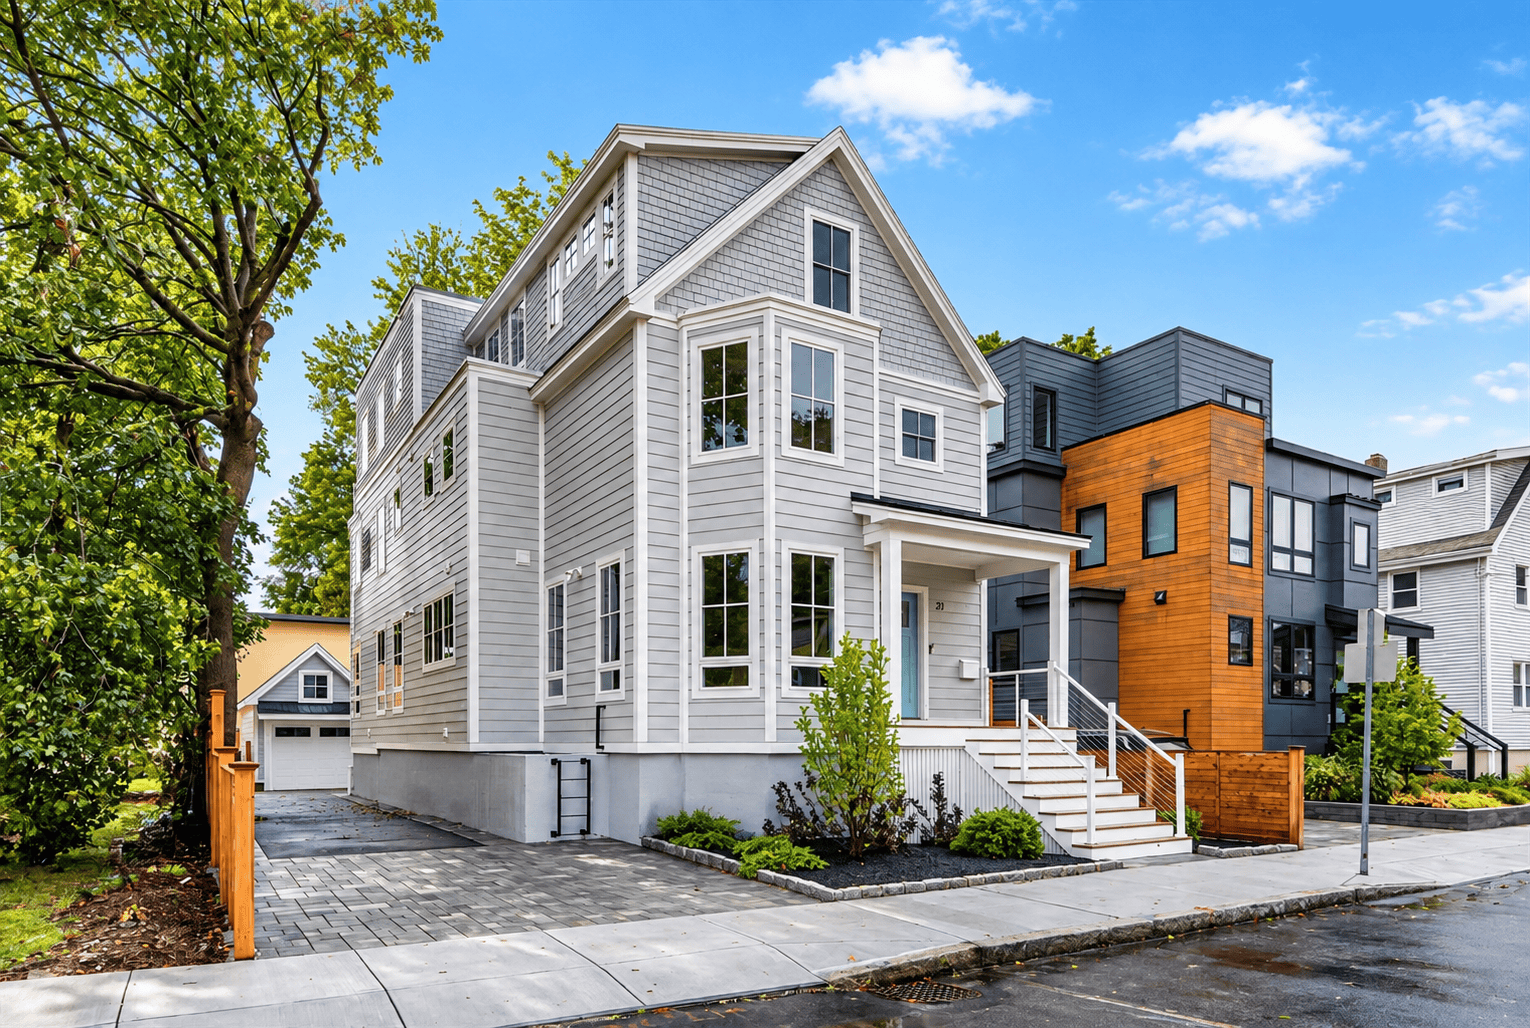
Striking new luxury single family on a quiet, tree-lined North Cambridge street, blending classic New England architecture with modern finishes and smart home readiness. Over 4,000 sf across four finished levels: 5 beds, 4.5 baths. CLICK HERE for full listing. CLICK HERE for full blog.
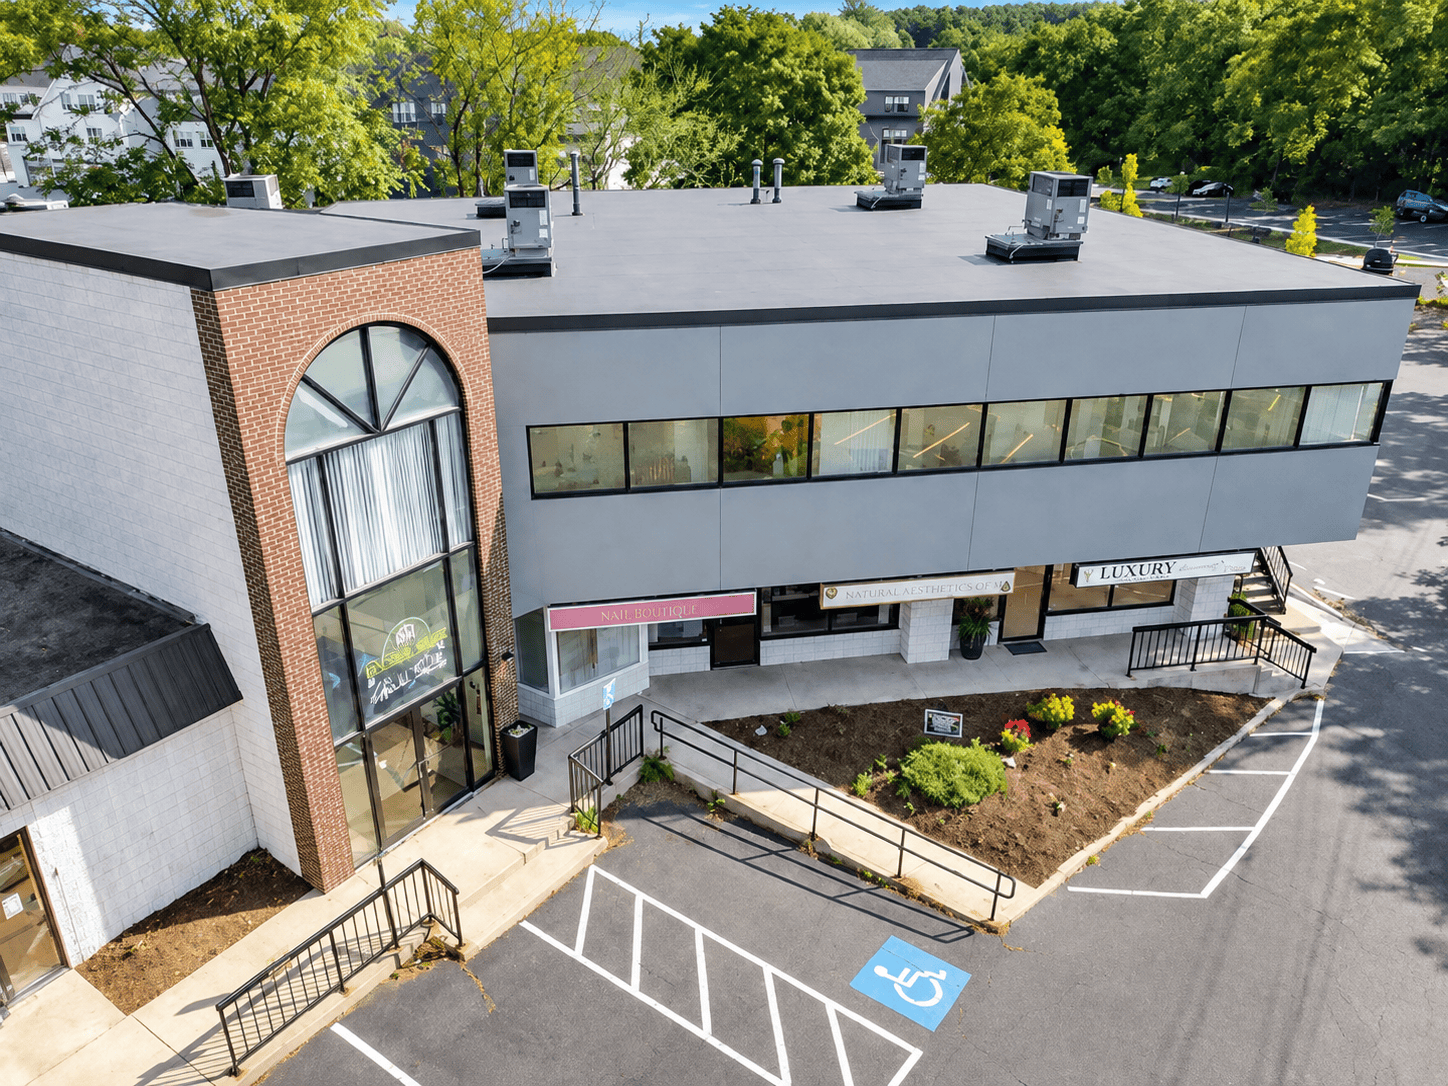
The Prosperity Group is pleased to present the exclusive opportunity to acquire 861 Edgell Road, a 16,535 square foot commercial building on 1.04 acres in Framingham, Massachusetts. The property offers a versatile mix of retail and office space, ample on-site parking, and excellent visibility along a well-traveled corridor. CLICK HERE for ful listing. CLICK HERE for full blog.
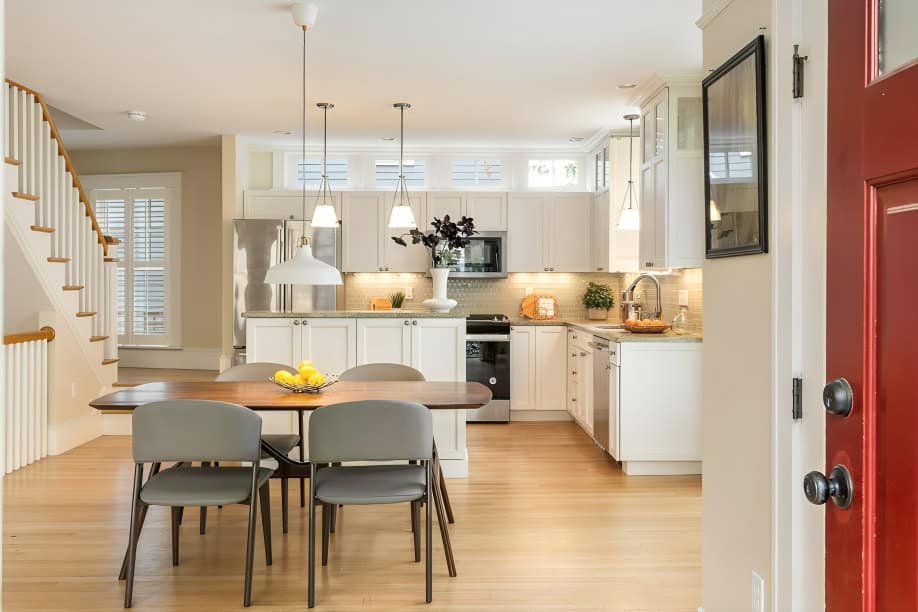
Set on a quiet, tree-lined street in Cambridge's Baldwin neighborhood, 35 Gorham Street is a sun-filled, four-level townhouse that lives with the ease of a single-family home. Gut-renovated in 2011, it has been well kept ever since. Enter through a private entrance into an open-concept kitchen, living, and dining area, where hardwood floors, crown molding, and a gas fireplace greet you. CLICK HERE for full listing. CLICK HERE for full blog.
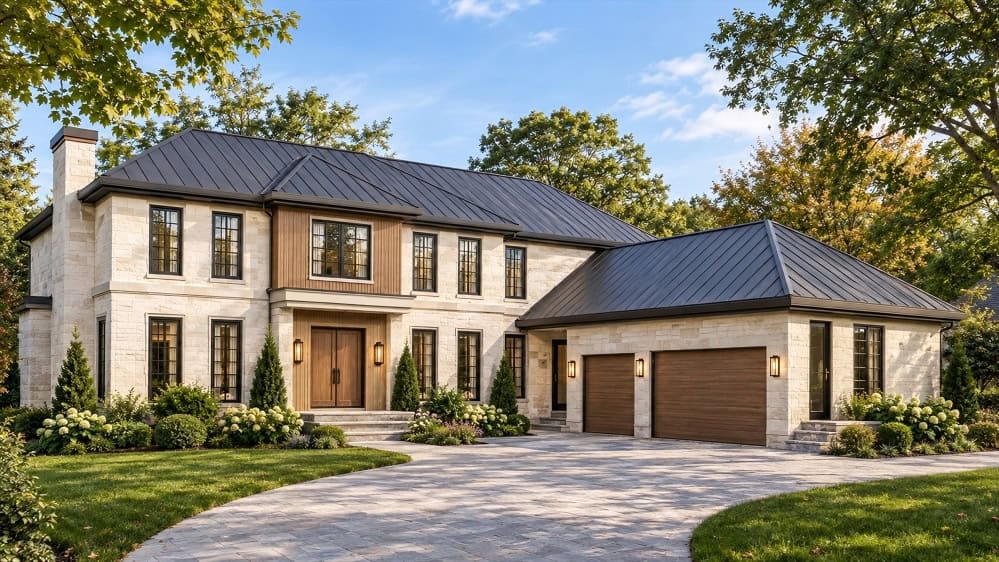
To be custom built in one of Waban's best neighborhoods is this 6-bedroom/6 1/2-bath contemporary on an almost 18,000 sf lot close to the Zervas school and Waban Square. CLICK HERE for full listing. CLICK HERE for full blog.
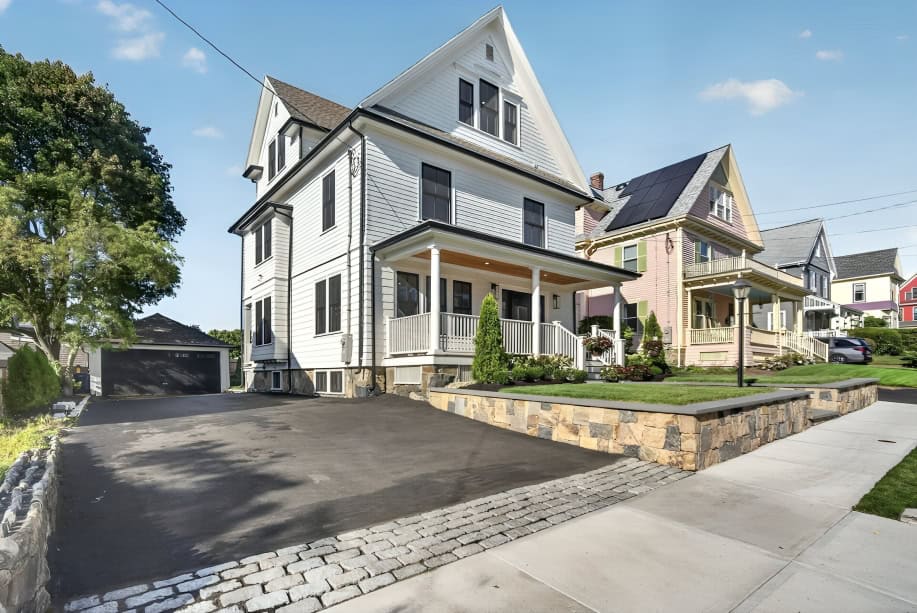
Welcome to 114 Malvern St, a sophisticated and beautifully renovated residence on Melrose's desirable East Side. Meticulously transformed inside and out, this exceptional home blends timeless architectural character with refined modern design and an unwavering attention to detail. CLICK HERE for full listing. CLICK HERE for full blog.
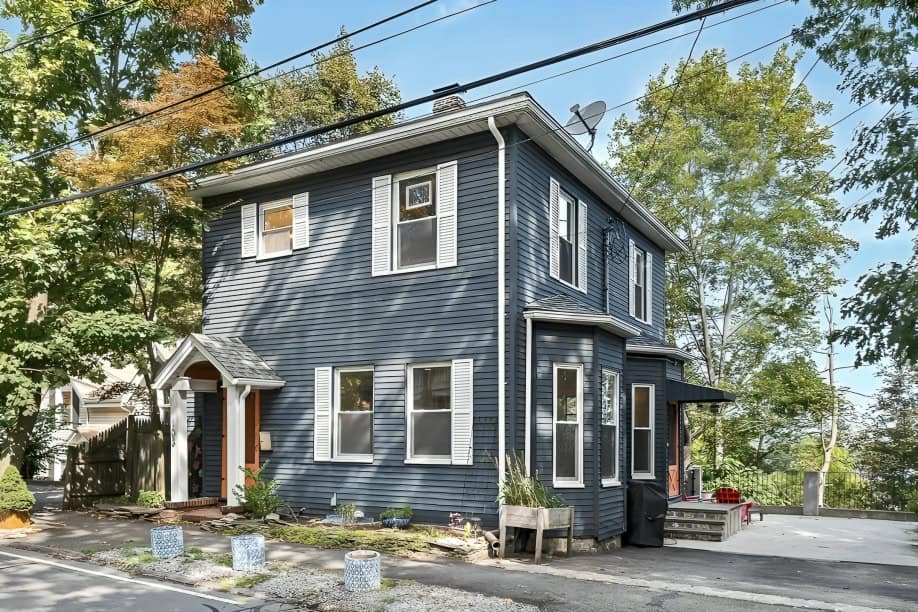
Perched atop a breezy hill with views stretching all the way to Boston, this 1910 late Victorian home delivers authentic character with an easy, welcoming flow across three finished levels. Inside, the main floor welcomes you with high ceilings, rich hardwood floors, a practical foyer and mudroom, and a spirited, spacious eat-in kitchen alongside comfortable living and dining spaces. CLICK HERE for full listing. CLICK HERE for full blog.
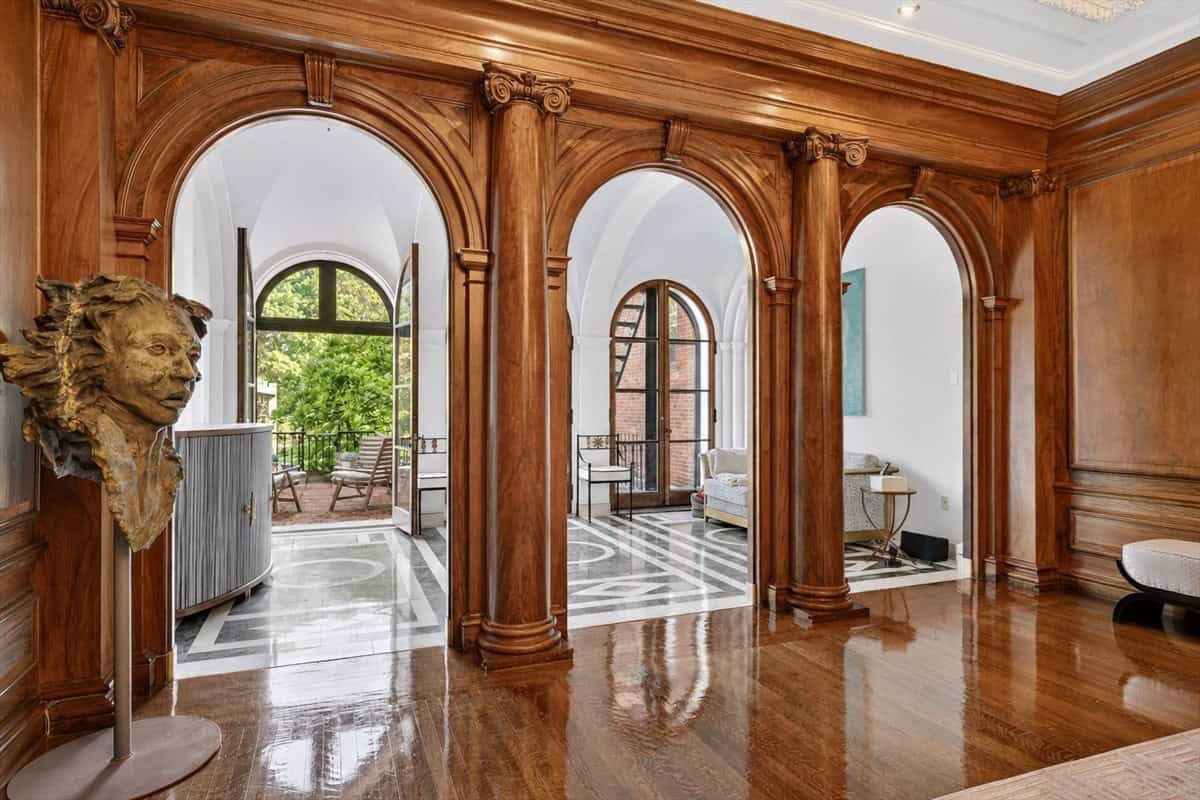
A full-floor Back Bay residence with a private terrace, Charles River views, direct elevator access, and one deeded parking space. Set within a Peabody & Stearns-designed brownstone, this approximately 2,600-square-foot home pairs richly detailed interiors with a renovated kitchen and two bedrooms, each with its own full en-suite bath. CLICK HERE for full listing. CLICK HERE for full blog.
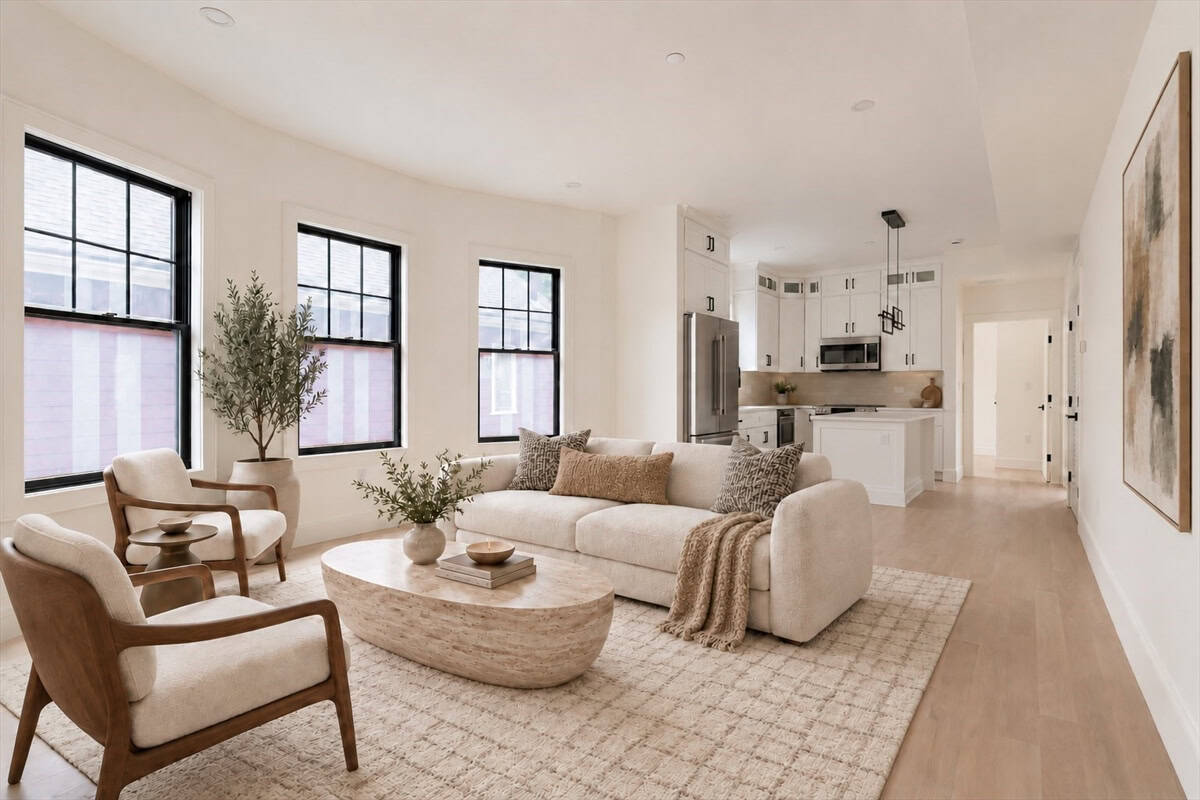
Rebuilt down to the studs and finished with genuine care, this second-floor Cambridge condo delivers 4 bedrooms and 2 full baths in a home where every choice was intentional. Ten-foot ceilings create an immediate sense of scale, flowing into an open-concept living, dining & kitchen anchored by a full Bosch appliance package, quartz counters & soft-close cabinetry throughout. CLICK HERE for full listing. CLICK HERE for full blog.
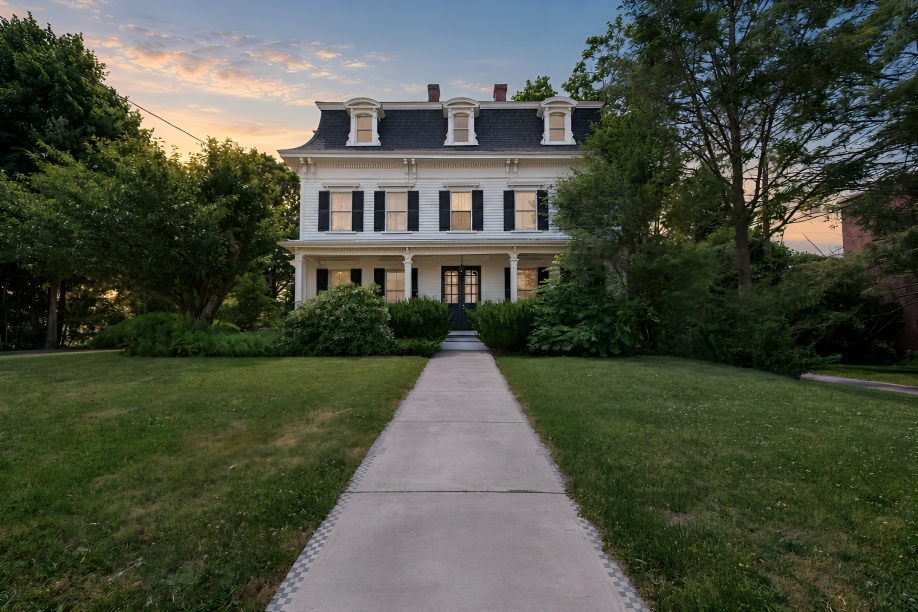
Approximately 1.02 acres in downtown Whitman with reported General Business (GB) zoning, improved by an 1868 Victorian residence with a Mansard roof and barn-style garage. CLICK HERE for full listing. CLICK HERE for full blog.
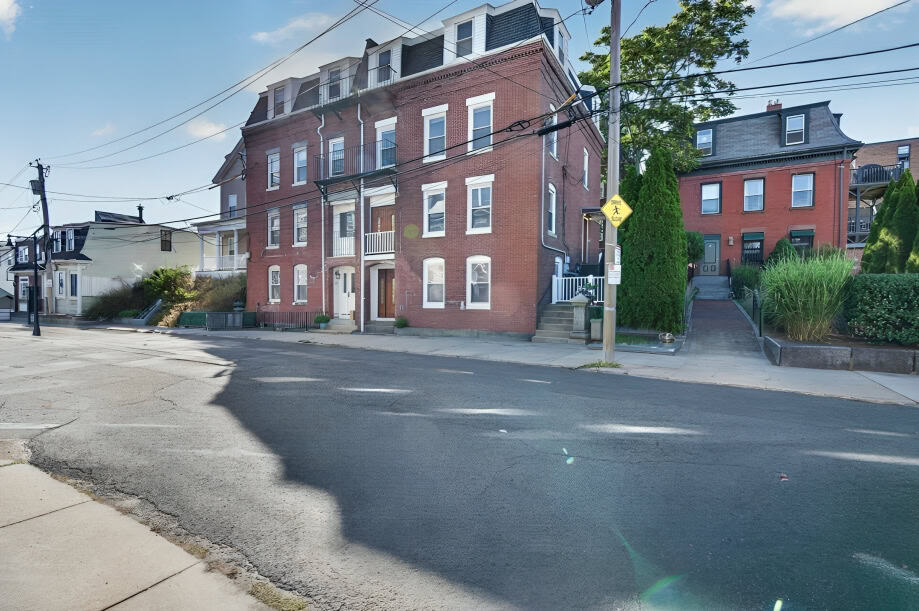
Exceptional 4-story Charlestown residence offering 6 bedrooms, substantial living space, private outdoor space, and elevated Boston-area views. Set nearly 15 feet above Cambridge Street, this south-facing red-brick home offers an uncommon combination of privacy, natural light, and scale in one of Boston's most desirable neighborhoods. CLICK HERE for full listing. CLICK HERE for full blog.
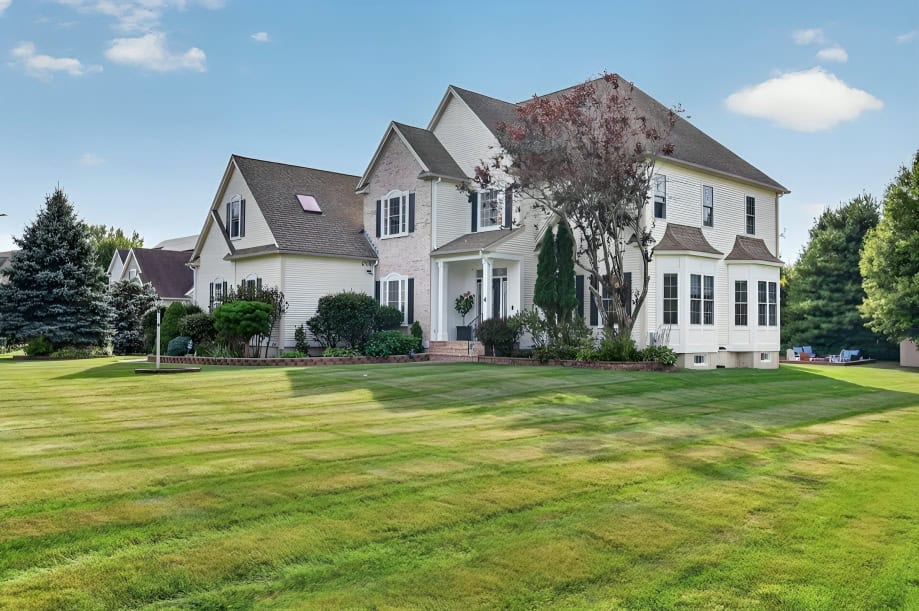
Presented at 4 Iarussi Way, Medway, MA, this single-family custom built residence, constructed in 2006, encompasses 4430 square feet of meticulously designed living space. This property stands as a testament to exceptional craftsmanship, featuring an amazing design realized with top-tier materials, ensuring a residence in great condition. CLICK HERE for full listing. CLICK HERE for full blog.
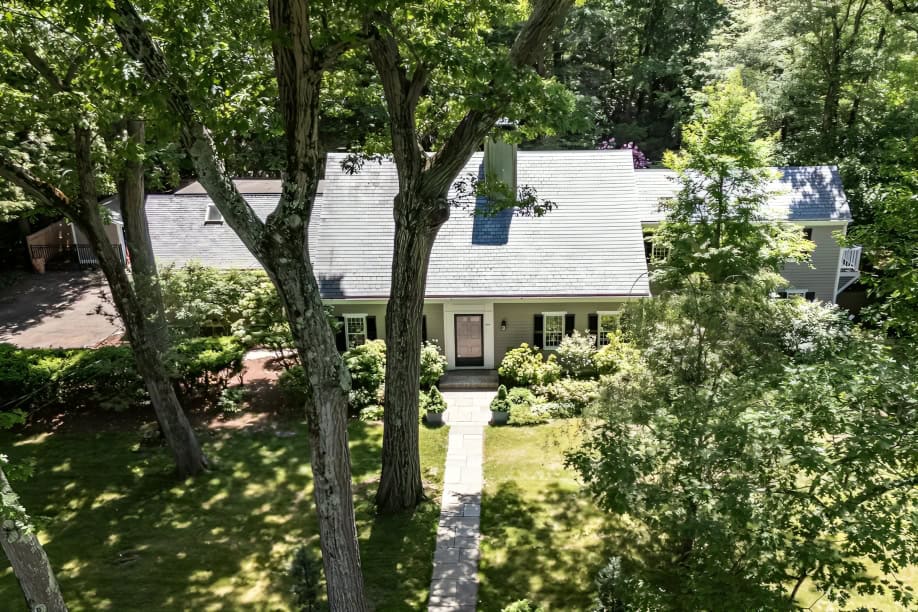
A rare combination of character, space, and setting in Chestnut Hill, this beautifully maintained Cape sits on a scenic half-acre with approximately 3,900 SF, 5 bedrooms, and 4.5 baths. Enter into a home filled with classic period details, wide-plank floors, and abundant south-facing light. CLICK HERE for full listing. CLICK HERE for full blog.