and narrow your search. If you have fewer than 200 results, you can save your search.

Our Boston MA Area Listings

Scroll down to find current MLS listings for sale in the Greater Boston, MA area. To search, save, and favorite properties log-in here. Don't have an account? Register here. If you're interested in touring any of these beautiful residential properties, please don't hesitate to contact us with any questions you may have.

View our recommended search categories for all Boston, MA area listings.

r=391-400

Luxury Home in Reunion,Florida
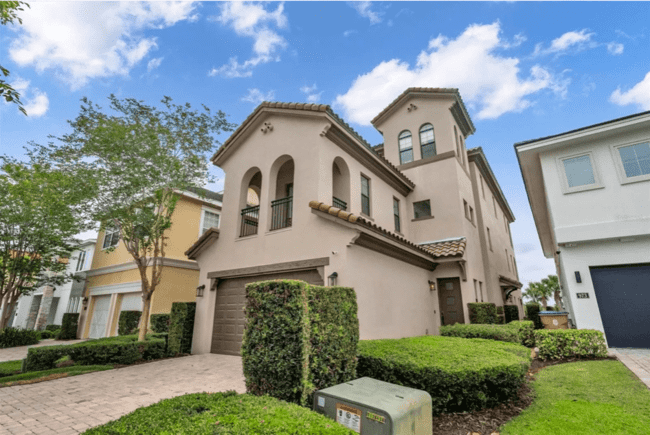
969 Desert Mountain Court Reunion FL 34747

Reunion, FL969 Desert Mountain Court

Price$1,625,000

Est. Mortgage: $/month

Listing Number X25315795

  • Exclusive Residential
  • Bathroom 4
  • Bedrooms 4
  • Square Feet 34,747
  • Sale or Lease for sale

Modern, Luxurious, Breathtaking. ACTIVE PLATINUM TRANSFERABLE MEMBERSHIP. Priced WAY BELOW appraised value! This LUXURY home is located in the RESORT community of Reunion, FL and has been completely renovated and DESIGNED by none other than the great Louise Stapleton Interiors. Located on HOLE 1 of the JACK NICKLAUS’ golf course with STUNNING views from both the front and back of the house. This 4 bed, 4 bath, 3 story home would be perfect for a SHORT TERM RENTAL, VACATION HOME, OR PRIMARY RESIDENCE. The WALLPAPER in this home is DREAMY! High end, stylish design with window treatments & drapes that will leave you in AWE! The ELEVATOR in this home makes it extremely easy to go from floor to floor with no knee pain. The first floor features the foyer, a COFFEE BAR, a full bath, living & family room, kitchen and dining area. The second floor features the LARGE master bedroom with a balcony overlooking the golf course and a closet with custom built-ins! The master bathroom has a jacuzzi tub, his and her sinks, and a large shower. The second floor also has the laundry room, and 2 additional bedrooms equipped with a jack & jill bathroom and a VERY LARGE custom built closet. The 3rd floor features an area that can be a LARGE GAME ROOM, THEATRE ROOM, or living & office space. The opportunities are endless with this open space! There’s also a bar area and sink, another LARGE BEDROOM and room for an office space or game area. The outside area has a POOL, HOT TUB & outside grill area! Every level of this home has amazing views of the POOL & GOLF COURSE- GORGEOUS!!! Reunion Resort boasts 2300 acres of gorgeous landscape and has something for everyone! 3 Iconic golf courses (Palmer, Watson, & Nicklaus) and is the world headquarters for the LEADBETTER GOLF ACADEMY. Reunion resort is just minutes away from Disney Parks and close to some of the best beaches in Florida. This Resort features a multimillion dollar water park, 12 community pools, 2 Golf pro shops, 6 Hydro-Grid Clay tennis courts and a miniature golf course. THIS IS THE LIFESTYLE YOU’VE BEEN WAITING FOR!!!

Listed by James Lowenstern of Castles Commercial
$
$
%
$/month over payments
Federal 30-year interest rate: 6.66% last updated on Jul 30, 2026
* All Figures are estimates. Check with your bank or proposed mortgage company for actual interest rates.
This product uses the FRED® API but is not endorsed or certified by the Federal Reserve Bank of St. Louis.

Save FavoriteSchedule TourAsk A QuestionMore Details

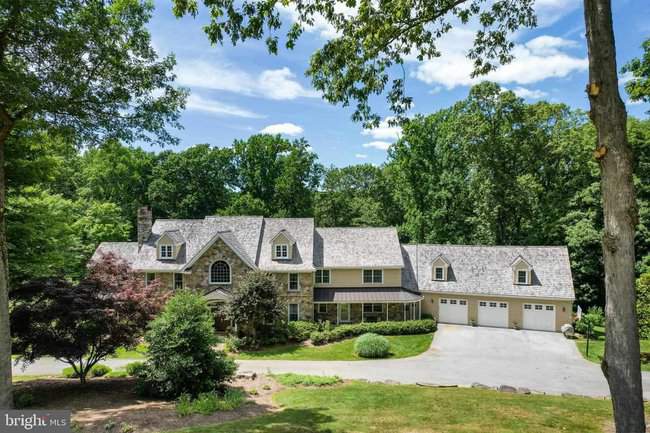
$1.5M Traditional Farmhouse! 5.5 Acres in Chester Springs,PA!

6 Douglass Lane Chester Springs PA 19425

Chester Springs, PA6 Douglass Lane

Price$1,575,000

Est. Mortgage: $/month

Listing Number X94083475

  • Exclusive Residential
  • Bathroom 9
  • Bedrooms 5
  • Square Feet 10,100
  • Sale or Lease for sale

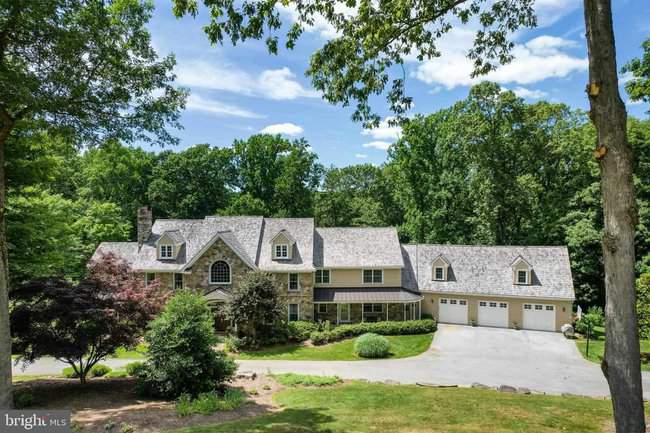
Nestled in a beautiful cul-de-sac of Chester Springs, 6 Douglass Lane is located in the highly desirable Douglass Lane subdivision—consisting of 9 custom Birchrun Builders homes. This elegant custom-built traditional farmhouse has 7600 sq. ft. and is located on 5.5 acres. Seclusion and privacy underscore this 5-bed, 6.3-bath, and 3-1/2 car garage home. Enter through a spectacular two-story foyer with an arched clerestory window, grand floating staircase, wainscoting, and beautiful hardwood floors with walnut inlay borders. To your left is a formal living room with a gas fireplace and to your right a formal dining room with wainscoting and beautiful crown molding. The front of the house has two additional side entrances that lead to an open floor plan with a gourmet kitchen, breakfast room, cafe, great room, formal office, music room, mudroom, screened-in porch with cedar decking, and two half-baths. The gourmet kitchen includes granite countertops, built-in Sub-Zero refrigerator, Thermador commercial cooktop oven, custom-made hood, double sink, Bosch dishwasher, cherry "Quality" Cabinets with a built-in pantry and hutch, a second oven built into the kitchen island. Two skylights provide plenty of natural light and the Italian tile flooring gives the kitchen a warm feel. Adjacent to the kitchen is a fully equipped "Quality" Cabinet butler’s pantry, along with a fourth pantry space. A delightful café with granite countertops, a hand-hammered copper sink, built-in Bosch microwave, dishwasher, and beverage center is right off the kitchen, and leads out to a weather-resistant, maintenance-free, Trex Composite Deck with cedar landing and steps—all designed for great entertaining! Cathedral ceilings, skylights, a full-stone masonry wood-burning fireplace, and a "Quality" Cabinets built-in entertainment center with a wet bar, cast-iron sink and granite counter define a fabulous step-down great room. Walk through a cozy music room and enter a relaxing screened-in porch with a decorative batten board ceiling. The formal office is a distinguished workspace with stained-wood molding and windowsills, and crown molding and a private patio. A spacious mudroom with custom cabinets, sink area, double-stacked washer and dryer, along with two additional powder rooms complete the main level. Two separate stairways access the second floor landing for a very flowing floor plan. The upper level includes an expansive master bedroom with an over-sized en-suite, a large sun-filled sitting room, a bonus room, plus four additional bedrooms (all with their own unique en-suite.) The master en-suite is exceptionally large with two full baths, a huge walk-in shower, two walk-in closets, and a luxurious jetted tub. Also on the upper level is a laundry room with washer and dryer, granite countertops with a fantastic cast iron Kohler sink, plenty of cabinet space, and a huge walk-in closet. The bonus room, which can double for a second office, playroom, studio space, guest room, or in-law suite, adds an enormous amount of flexibility to the overall floor plan. The lower level of the home is the ultimate entertainment center with a unique custom-made Kountry Kraft Cabinetry bar with black Galaxy Granite counter- tops. In addition to the bar are a kitchenette and wine cellar. The wine cellar has exposed beams, built-in wine racks, and flagstone sills with 8” thick building stone wainscoting. Bead board and cedar wainscoting punctuate the perimeter of the lower level, as well as the half baths, which gives the entire space a unique lodge-like feeling. A stunning Coffered Ceiling, magnificent wood-burning fireplace, and access to a very private flagstone patio highlight the lower-level great room. In addition to a gaming spaces and a dining area there is another full bath with a large walk-in steam shower.

Listed by Castles Commercial

$
$
%
$/month over payments
Federal 30-year interest rate: 6.66% last updated on Jul 30, 2026
* All Figures are estimates. Check with your bank or proposed mortgage company for actual interest rates.
This product uses the FRED® API but is not endorsed or certified by the Federal Reserve Bank of St. Louis.

Save FavoriteSchedule TourAsk A QuestionMore Details

$1.5M Traditional Farmhouse! 5.5 Acres in Chester Springs,PA!

6 Douglass Lane Chester Springs PA 19425

Chester Springs, PA6 Douglass Lane

Price$1,575,000

Est. Mortgage: $/month

Listing Number X39346363

  • Exclusive Residential
  • Bathroom 9
  • Bedrooms 5
  • Square Feet 10,100
  • Sale or Lease for sale

Listed by Andrea Cooper, nestled in a beautiful cul-de-sac of Chester Springs, 6 Douglass Lane is located in the highly desirable Douglass Lane subdivision—consisting of 9 custom Birchrun Builders homes. This elegant custom-built traditional farmhouse has 7600 sq. ft. and is located on 5.5 acres. Seclusion and privacy underscore this 5-bed, 6.3-bath, and 3-1/2 car garage home. Enter through a spectacular two-story foyer with an arched clerestory window, grand floating staircase, wainscoting, and beautiful hardwood floors with walnut inlay borders. To your left is a formal living room with a gas fireplace and to your right a formal dining room with wainscoting and beautiful crown molding. The front of the house has two additional side entrances that lead to an open floor plan with a gourmet kitchen, breakfast room, cafe, great room, formal office, music room, mudroom, screened-in porch with cedar decking, and two half-baths. The gourmet kitchen includes granite countertops, built-in Sub-Zero refrigerator, Thermador commercial cooktop oven, custom-made hood, double sink, Bosch dishwasher, cherry "Quality" Cabinets with a built-in pantry and hutch, a second oven built into the kitchen island. Two skylights provide plenty of natural light and the Italian tile flooring gives the kitchen a warm feel. Adjacent to the kitchen is a fully equipped "Quality" Cabinet butler’s pantry, along with a fourth pantry space. A delightful café with granite countertops, a hand-hammered copper sink, built-in Bosch microwave, dishwasher, and beverage center is right off the kitchen, and leads out to a weather-resistant, maintenance-free, Trex Composite Deck with cedar landing and steps—all designed for great entertaining! Cathedral ceilings, skylights, a full-stone masonry wood-burning fireplace, and a "Quality" Cabinets built-in entertainment center with a wet bar, cast-iron sink and granite counter define a fabulous step-down great room. Walk through a cozy music room and enter a relaxing screened-in porch with a decorative batten board ceiling. The formal office is a distinguished workspace with stained-wood molding and windowsills, and crown molding and a private patio. A spacious mudroom with custom cabinets, sink area, double-stacked washer and dryer, along with two additional powder rooms complete the main level. Two separate stairways access the second floor landing for a very flowing floor plan. The upper level includes an expansive master bedroom with an over-sized en-suite, a large sun-filled sitting room, a bonus room, plus four additional bedrooms (all with their own unique en-suite.) The master en-suite is exceptionally large with two full baths, a huge walk-in shower, two walk-in closets, and a luxurious jetted tub. Also on the upper level is a laundry room with washer and dryer, granite countertops with a fantastic cast iron Kohler sink, plenty of cabinet space, and a huge walk-in closet. The bonus room, which can double for a second office, playroom, studio space, guest room, or in-law suite, adds an enormous amount of flexibility to the overall floor plan. The lower level of the home is the ultimate entertainment center with a unique custom-made Kountry Kraft Cabinetry bar with black Galaxy Granite counter- tops. In addition to the bar are a kitchenette and wine cellar. The wine cellar has exposed beams, built-in wine racks, and flagstone sills with 8” thick building stone wainscoting. Bead board and cedar wainscoting punctuate the perimeter of the lower level, as well as the half baths, which gives the entire space a unique lodge-like feeling. A stunning Coffered Ceiling, magnificent wood-burning fireplace, and access to a very private flagstone patio highlight the lower-level great room. In addition to a gaming spaces and a dining area there is another full bath with a large walk-in steam shower. Contact Andrea Cooper at 610-212-8556.

Listed by Castles Commercial

$
$
%
$/month over payments
Federal 30-year interest rate: 6.66% last updated on Jul 30, 2026
* All Figures are estimates. Check with your bank or proposed mortgage company for actual interest rates.
This product uses the FRED® API but is not endorsed or certified by the Federal Reserve Bank of St. Louis.

Save FavoriteSchedule TourAsk A QuestionMore Details

Luxury Home

405 Lakeview Drive Mount Juliet TN 37122

Mount Juliet, TN405 Lakeview Drive

Price$1,575,000

Est. Mortgage: $/month

Listing Number X37817396

  • Exclusive Residential
  • Bathroom 3
  • Bedrooms 4
  • Acreage 0.39
  • Square Feet 3,525

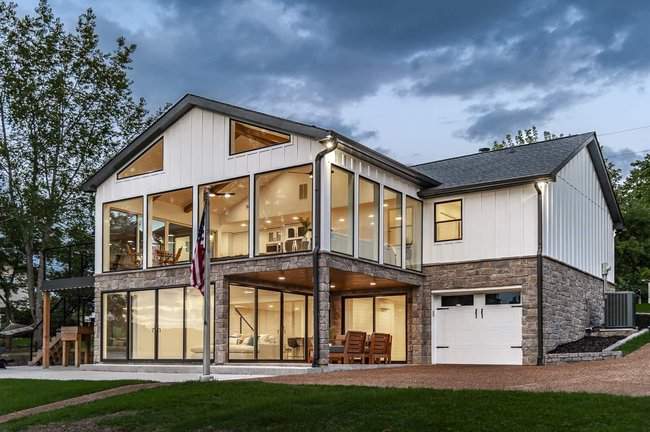
On the shores of Old Hickory Lake, this home is the perfect mix of country chic and refined luxury Offering a seamless blend of California charm and contemporary elegance, this carefully designed and unparallelled property, promises an unrivaled escape from the hustle and bustle. Better now than ever, welcome to your private haven where luxury, comfort, and serenity weave into a timeless retreat. Step inside and you'll find wooden beams traversing the ceiling in the great room, with west-facing lake views enjoyed through floor-to-ceiling windows spanning the entire length of the room, filled with warmth and character. The heart of the home is the gourmet kitchen, a true culinary masterpiece. This home is the perfect second home, a weekend getaway, or a money-making investment property. Sellers are only making this home available to provide the new owners with years of enjoyment. This property is eligible for Short Term Rental but requires approval from the Board of Zoning Appeals.

Listed by Castles Commercial

$
$
%
$/month over payments
Federal 30-year interest rate: 6.66% last updated on Jul 30, 2026
* All Figures are estimates. Check with your bank or proposed mortgage company for actual interest rates.
This product uses the FRED® API but is not endorsed or certified by the Federal Reserve Bank of St. Louis.

Save FavoriteSchedule TourAsk A QuestionMore Details

Stunning Model Home

981 Annabelle Avenue Bulverde TX 78163

Bulverde, TX981 Annabelle Avenue

Price$1,500,000

Est. Mortgage: $/month

Listing Number X69388497

  • Exclusive Residential
  • Bathroom 3
  • Bedrooms 4
  • Acreage 2.25
  • Square Feet 4,073

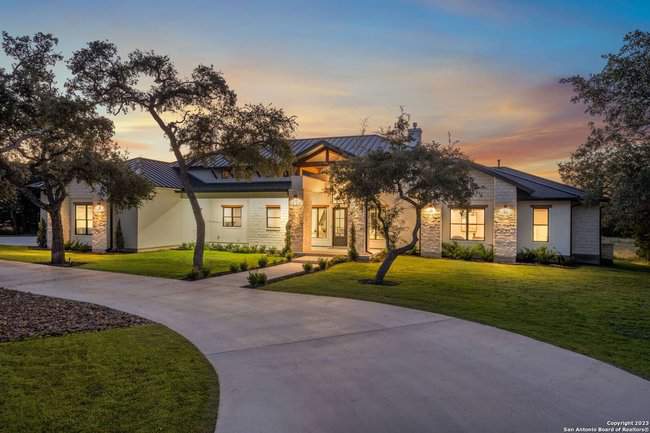
This stunning Model Home built by Artisan Custom home sits on a sprawling 2.247 acre lot, offering plenty of space and privacy. As you enter through the 18ft grand entryway, you will be immediately struck by the precision and allure of this immaculate home. The open floor plan is filled with natural light from the large windows, creating a warm and inviting atmosphere. The attention to detail is evident in every corner, from the custom designed kitchen to the unique accent walls and beautiful ceiling treatments. With 4 bedrooms, 3 and a half bathrooms, a game room, and a study, this home boasts over 4,073 square feet of living space. The three car garage, with its side entry, adds to the overall elegance and functionality of this exceptional property.

Listed by Castles Commercial

$
$
%
$/month over payments
Federal 30-year interest rate: 6.66% last updated on Jul 30, 2026
* All Figures are estimates. Check with your bank or proposed mortgage company for actual interest rates.
This product uses the FRED® API but is not endorsed or certified by the Federal Reserve Bank of St. Louis.

Save FavoriteSchedule TourAsk A QuestionMore Details

Beautiful Home in Kamas,UT

4118 S Woodland View Drive Kamas UT 84036

Kamas, UT4118 S Woodland View Drive

Price$1,499,000

Est. Mortgage: $/month

Listing Number X30527665

  • Exclusive Residential
  • Bathroom 4
  • Bedrooms 4
  • Acreage 0.08
  • Square Feet 3,614

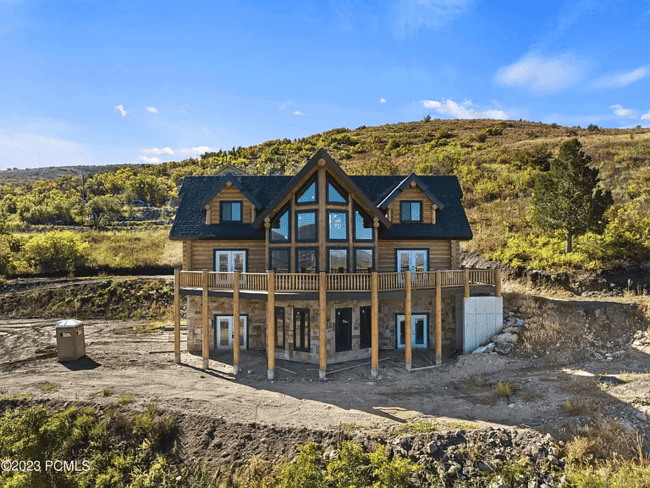
SELLER FINANCING AVAILABLE! 5 ACRE Provo River Luxury Custom Residence Includes a 36-foot fifth wheel with a covered deck. Nestled on a mountaintop along the tranquil Provo River in picturesque Woodland, this nearly complete luxury custom residence is a masterpiece in the making. With panoramic views of the majestic surrounding mountains and steps away from the Provo River, this is the epitome of Utah's natural beauty blended with the utmost in modern comfort, luxury, and style. This residence is a true work of art, meticulously designed and constructed with the finest attention to detail. Situated on a private estate with a gated entrance, you'll enjoy the ultimate in privacy and security. The Provo River, just moments from your doorstep, creates a soothing ambiance that will melt away the stresses of everyday life. Floor-to-ceiling windows frame the mountain views from almost every vantage point. Whether you're enjoying your morning coffee on the wrap-around deck or winding down in the spacious primary suite, you'll never tire of the ever-changing scenery. Wake up to the symphony of birdsong and savor the sight of Utah's beautiful wildlife grazing in your backyard. With a spacious open floor plan, this residence offers a seamless flow between living, dining, and entertaining areas. The chef's kitchen, which can be equipped with top-of-the-line appliances, is a culinary enthusiast's dream, while the inviting living room features a stunning fireplace as its centerpiece. This residence offers a unique opportunity for customization. With permits in place and an unfinished interior, you can design your retreat, whether it includes a home theater, wine cellar, or fitness center. An abundance of outdoor activities await you and this prize residence is only a short 30-minute drive to Park City's Ski Resorts! Create lasting memories by contacting us today for a private showing and start envisioning your life in paradise!

Listed by Castles Commercial

$
$
%
$/month over payments
Federal 30-year interest rate: 6.66% last updated on Jul 30, 2026
* All Figures are estimates. Check with your bank or proposed mortgage company for actual interest rates.
This product uses the FRED® API but is not endorsed or certified by the Federal Reserve Bank of St. Louis.

Save FavoriteSchedule TourAsk A QuestionMore Details

2566 Verbena Dr,Los Angeles,CA

2566 Verbena Drive Los Angeles CA 90068

Los Angeles, CA2566 Verbena Drive

Price$1,495,000

Est. Mortgage: $/month

Listing Number X25717548

  • Exclusive Residential
  • Bathroom 2
  • Bedrooms 3
  • Acreage 0.16
  • Square Feet 1,694

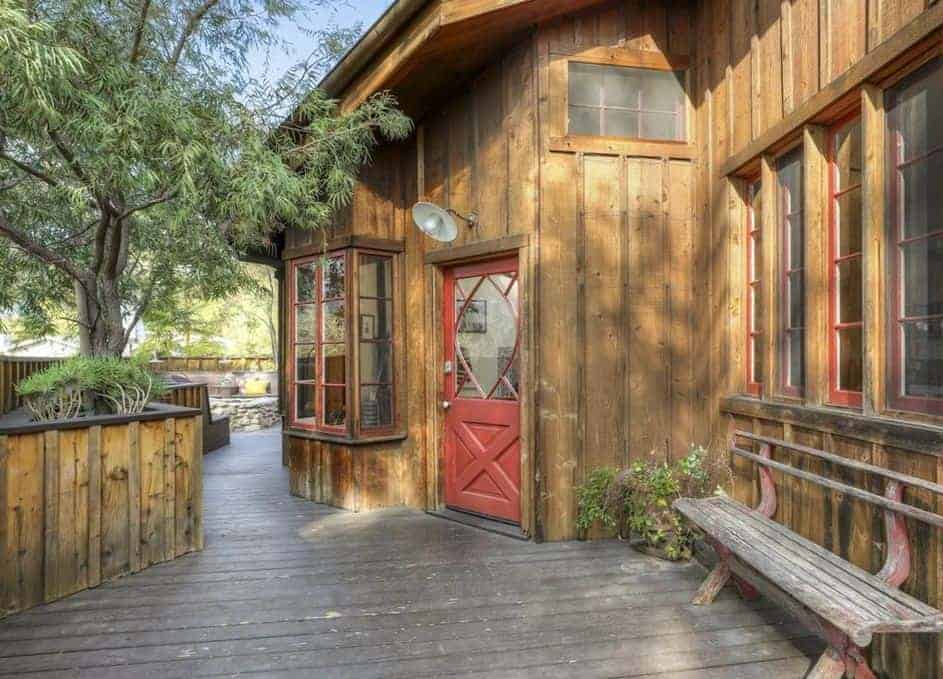
The so-called "Treehouse" was originally built in 1944 set above the street offering spectacular views of nature from a deck that brings peace and joy, increasing the indoor and outdoor use of living space. Inside, the property has an open floor plan incrementing the reach of natural light and comfort. The kitchen has a farmhouse rustic style, therefore, it accounts with a double sink, a lovely countertop, and an O'keefe and Meritt stove. It also features ceramic tile, hardwood floors, and beautiful finishes that are perfect for the bohemian home. Also, on the top floor, you will find a finished attic turned into a  bedroom with a bathroom that can be a guest room or an office. Location is perfect since it is within minutes from the local Beachwood Market and Beachwood Cafe plus, a short distance from the grocery stores and restaurants that Franklin Village has to offer.  

Listed by Newton, MA

$
$
%
$/month over payments
Federal 30-year interest rate: 6.66% last updated on Jul 30, 2026
* All Figures are estimates. Check with your bank or proposed mortgage company for actual interest rates.
This product uses the FRED® API but is not endorsed or certified by the Federal Reserve Bank of St. Louis.

Save FavoriteSchedule TourAsk A QuestionMore Details

1420 South Ocean Ave #F5 Lauderdale by the Sea,FL

1420 South Ocean Avenue Lauderdale by the Sea FL 33062

Listing Number X72164152

  • Exclusive Residential
  • Bathroom 3
  • Bedrooms 3
  • Square Feet 1,500
  • Sale or Lease for sale

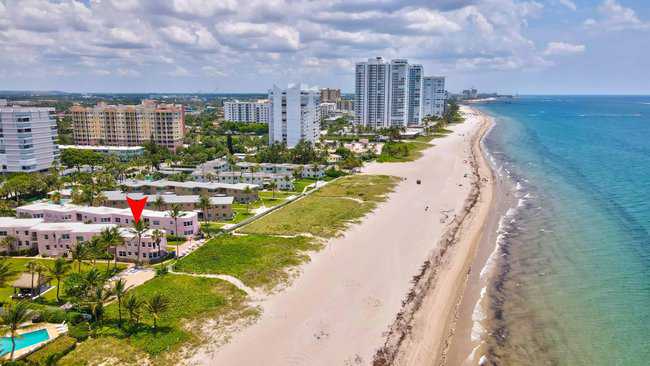
:Live your idyllic Florida lifestyle in this spectacular super-sized (2 units joined)CO-OP, offers a luxurious setting in The Cloisters, last art deco bldg at the beach in Lauderdale-by-the-Sea. Gorgeous primary suite plus 2 addl bedrooms. Fab kitchen (french blue) features huge center island, custom cabinets, multi-colored Murano glass tiles, granite countertops & stainless appl. Master bath is travertine & granite w/jacuzzi tub. Add'l design details inc Moroccan Marble tiles, crown molding, interior shutters , impact windows & doors, high-end fixtures & finishes throughout. Enjoy access to the pool & pool house w/ full kitchen, bbq plus add'l gathering space with bbq located beachfront. This is truly an incredible opportunity to own a piece of history and a showplace residence.

Listed by Castles Commercial

$
$
%
$/month over payments
Federal 30-year interest rate: 6.66% last updated on Jul 30, 2026
* All Figures are estimates. Check with your bank or proposed mortgage company for actual interest rates.
This product uses the FRED® API but is not endorsed or certified by the Federal Reserve Bank of St. Louis.

Save FavoriteSchedule TourAsk A QuestionMore Details

$1.4M Luxury Ranch Style Home Omaha,NE!

10710 S 168 Avenue Omaha NE 68136

Omaha, NE10710 S 168 Avenue

Price$1,425,000

Est. Mortgage: $/month

Listing Number X53337163

  • Exclusive Residential
  • Sale or Lease for sale

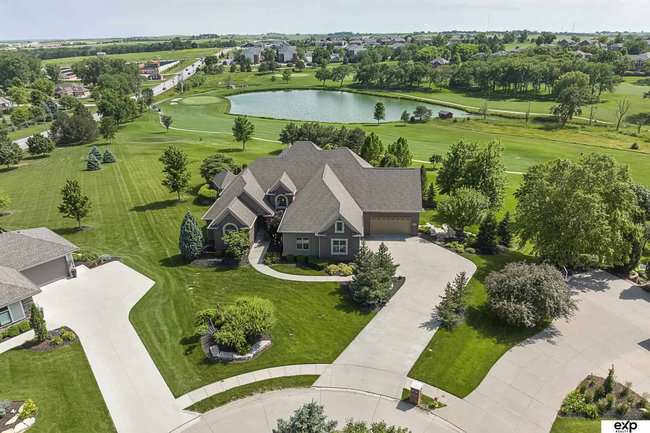
10710 S 168 Ave is a luxury listing with a stunning ranch floorplan located in the Tiburon Estates development. The home sits on 1.87 acres of land and has a very impressive backyard for entertainment and a gorgeous inground pool. There is also a pool house for storage and a restroom. Large eat in kitchen with stone details and beans are only scratching the surface of the amazing details in this house! The home has five bedrooms including the primary on the main level. The large walk out basement includes shuffle board that stays with the home and wet bar. Upstairs there is a very large second floor loft where the possibilities are endless! There are so many details in this home that makes it the gem it is! The home is listed by Mandy Aufenkamp. Open house coming up on Wednesday June 29th, 6PM-8PM and Saturday July 2nd, 11AM-1PM! Check it out!

Listed by Castles Commercial

$
$
%
$/month over payments
Federal 30-year interest rate: 6.66% last updated on Jul 30, 2026
* All Figures are estimates. Check with your bank or proposed mortgage company for actual interest rates.
This product uses the FRED® API but is not endorsed or certified by the Federal Reserve Bank of St. Louis.

Save FavoriteSchedule TourAsk A QuestionMore Details

Elegance Home

15525 Aquia Court Chesterfield VA 23838

Chesterfield, VA15525 Aquia Court

Price$1,400,000

Est. Mortgage: $/month

Listing Number X17747750

  • Exclusive Residential
  • Bathroom 6
  • Bedrooms 5
  • Acreage 2.25
  • Square Feet 6,103

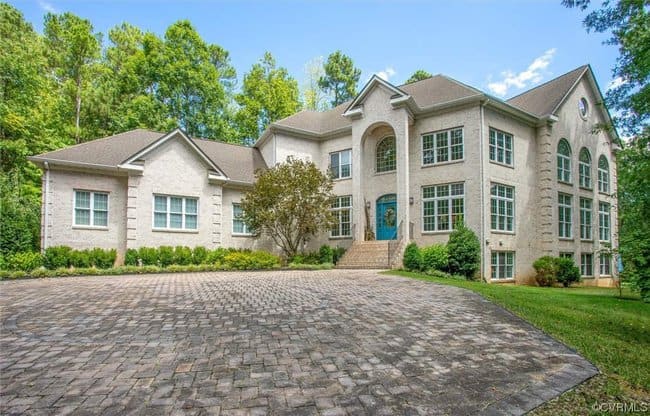
The epitome of European elegance awaits you in this builder's own custom-built home that sits atop a slightly rolling 2.25 acres in exclusive Chesdin Landing. Winter/Spring water views of Lake Chesdin & tree secluded privacy in Summer/Fall on this corner lot. Serene Beauty greets you as you enter the home where no expense has been spared. Soaring ceilings, marble floors & an open concept allow you comfortable living or formal entertaining. The gourmet kitchen was reinspired in 2020 with custom cabinetry, double Wolf ovens & gas cooking, and a full-sized refrigerator & freezer combined to make this a chef's dream! Zero-care Italian Marble countertops & marble backsplash make this lovely kitchen & butler's pantry a must-have! There is a reverse osmosis water filter & conditioning unit. This exquisite home could truly be multi-generational with five bedrooms each with its bath. 3 of the Bedrooms, including the owner's suite are on the upper level with an additional bedroom on the main level & one on the lower level. The full light Walkout lower level has a media room and access to beautiful outdoor resort-style living space with multi-level brick & stone patios a pergola and a firepit & built-in grill.

Listed by Castles Commercial

$
$
%
$/month over payments
Federal 30-year interest rate: 6.66% last updated on Jul 30, 2026
* All Figures are estimates. Check with your bank or proposed mortgage company for actual interest rates.
This product uses the FRED® API but is not endorsed or certified by the Federal Reserve Bank of St. Louis.

Save FavoriteSchedule TourAsk A QuestionMore Details