and narrow your search. If you have fewer than 200 results, you can save your search.

Our Boston MA Area Listings

Scroll down to find current MLS listings for sale in the Greater Boston, MA area. To search, save, and favorite properties log-in here. Don't have an account? Register here. If you're interested in touring any of these beautiful residential properties, please don't hesitate to contact us with any questions you may have.

View our recommended search categories for all Boston, MA area listings.

r=401-410

Exquisite Southgate European Romantic Estate Home

7758 Constance Avenue Frisco TX 75034

Frisco, TX7758 Constance Avenue

Price$1,395,000

Est. Mortgage: $/month

Listing Number X57036886

  • Exclusive Residential
  • Bathroom 6
  • Bedrooms 5
  • Square Feet 4,568
  • Sale or Lease for sale

Exquisite Southgate European Romantic luxury estate home with POOL, backyard living center & putting green in Frisco's Canals at Grand Park! Innovative floor plan offers a beautiful 2-story entry with curved staircase, elevated front-facing office with picturesque views, downstairs primary suite overlooking pool, 2 secondary downstairs bedrooms anchored with a study center. Private upstairs guest suite plus 5th bedroom, game room & media room. Designer-inspired kitchen features gorgeous white cabinets with upper glass-front lighted display cabinets, granite counters, expansive island, 6 burner gas cooktop with vented hood, convection ovens, built-in refrigerator, custom pantry system & butler's pantry. An abundance of natural light filters into each room, and beamed cathedral ceilings create a feeling of grandeur in this open concept home. Nestled among open spaces & intimate parks with wide sidewalks & designated bike lanes! Amenities include 2 pools, fitness center & club house!  

Listed by Castles Commercial

$
$
%
$/month over payments
Federal 30-year interest rate: 6.66% last updated on Jul 30, 2026
* All Figures are estimates. Check with your bank or proposed mortgage company for actual interest rates.
This product uses the FRED® API but is not endorsed or certified by the Federal Reserve Bank of St. Louis.

Save FavoriteSchedule TourAsk A QuestionMore Details

Panoramic Views of Ipswich Bay! $1.39M Cottage Style Home!

15 River Road Ipswich MA 01938

Ipswich, MA15 River Road

Price$1,395,000

Est. Mortgage: $/month

Listing Number X20761395

  • Exclusive Residential
  • Bathroom 1
  • Bedrooms 3
  • Square Feet 1,194
  • Sale or Lease for sale

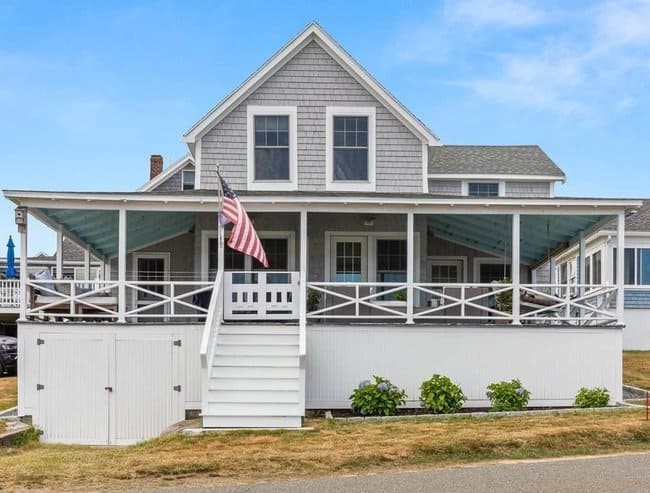
Listed by Sonia Johnson, 15 River Road is a once in a lifetime opportunity to own this piece of paradise!!! AMAZING unobstructed panoramic views of Ipswich Bay, ocean w/ views to Gloucester/Rockport, Plum Island, Castle Neck, Steep Hill Beach, Ipswich River & Fox Creek. Direct access to private beach steps from the front porch. Forever protected conservation land to every direction. Wake up to beautiful sunrises every day & go to bed to the amazing night sky. Sit or nap on this most relaxing covered porch w/ southern breezes off the ocean. Activities for all ages throughout the summer months; camp & swim for kids, planned family activities/events on most weekends. DOCK/mooring field. Ball field, playground & 2 beaches in community. Golf cart friendly. Cottage was completely & tastefully renovated to the studs in 2018. Home comes furnished & ready for you to enjoy year round! Located in historic Ipswich w/ train into Boston, award winning restaurants & brew pubs, shops, farms & 100s of acres of open space to explore. Contact Sonia Johnson at (978) 835-7154.

Listed by Newton, MA

$
$
%
$/month over payments
Federal 30-year interest rate: 6.66% last updated on Jul 30, 2026
* All Figures are estimates. Check with your bank or proposed mortgage company for actual interest rates.
This product uses the FRED® API but is not endorsed or certified by the Federal Reserve Bank of St. Louis.

Save FavoriteSchedule TourAsk A QuestionMore Details

2771 Woodwardia Dr

2771 Woodwardia Drive Los Angeles CA

Los Angeles, CA2771 Woodwardia Drive

Price$1,375,000

Est. Mortgage: $/month

Listing Number X11500837

  • Exclusive Residential
  • Bathroom 3
  • Bedrooms 4
  • Square Feet 2,685
  • Sale or Lease for sale

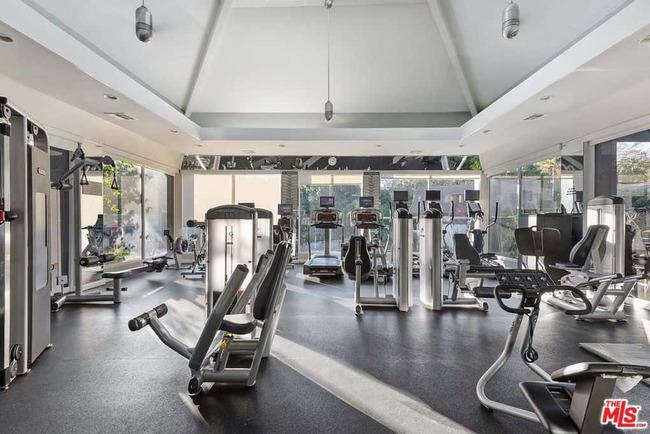
Welcome to Bel Air Glen! Great entertaining home with two story high vaulted living room, hardwood floors throughout and conversation nook with fireplace. Upgraded kitchen with granite counters. Remodeled bathrooms. Master suite with walk in closet. Master bathroom was remodeled with granite counters, marble shower, spa tub and double vanities. Home sits on a cul-de-sac. Resort like community amenities include 24 hour security patrol, swimming pool, spa, state-of-the-art fitness center, basketball court, 3 tennis courts, clubhouse, kids playground and serene hiking trails. Close to Briarwood Park and Glen Center restaurants. Located in award winning Roscomare Road School district. Don't miss this charming house!

Listed by Castles Commercial

$
$
%
$/month over payments
Federal 30-year interest rate: 6.66% last updated on Jul 30, 2026
* All Figures are estimates. Check with your bank or proposed mortgage company for actual interest rates.
This product uses the FRED® API but is not endorsed or certified by the Federal Reserve Bank of St. Louis.

Save FavoriteSchedule TourAsk A QuestionMore Details

Luxurious Home

3327 Illiamna Avenue Anchorage AK 99517

Anchorage, AK3327 Illiamna Avenue

Price$1,375,000

Est. Mortgage: $/month

Listing Number X24677259

  • Exclusive Residential
  • Bathroom 4
  • Bedrooms 3
  • Acreage 0.59
  • Square Feet 5,166

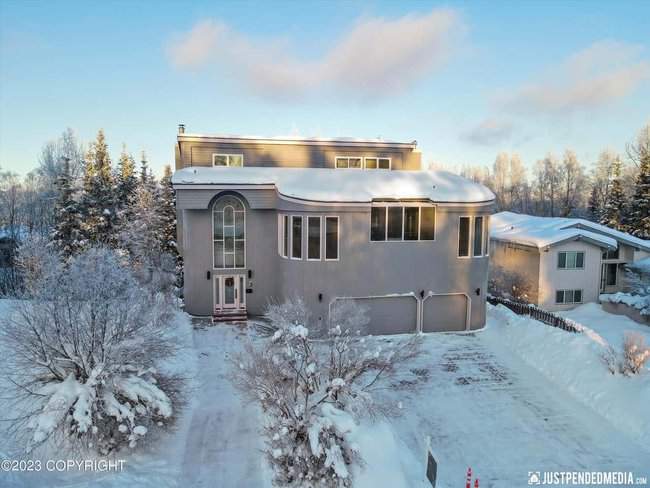
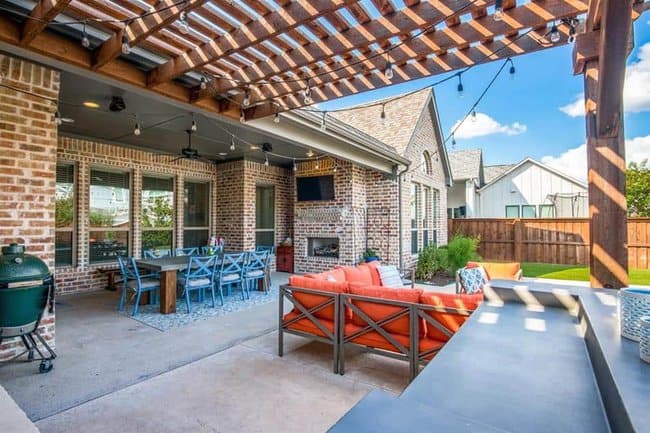
Luxury estate in Old Turnagain! On 3 lots over 0.59 acres, this majestic mid-century modern is nestled between Illiamna Park and Lyn Ary Park, steps from the Coastal Trail and beach access, and just minutes from Midtown, Downtown, and the airport. Exceptional craftsmanship and design; every detail of the innovative layout maximizes the grandeur of spaces and the comforts of a beautiful home. The home's three floors define three distinct spaces. The entire central floor, accessible without stairs from ground level and the large 3-car garage, is dedicated to an extensive primary suite, boasting a large separate office, laundry, and a glorious bathroom featuring a tiled walk-in shower and full-sized hot tub. For those desiring more separate spaces, the office presents the opportunity for conversion into a separate, smaller bedroom with a private bath. This floor also provides direct access to the garage, as well as a powder room. A grand staircase leads to the open-plan upper floor. Soaring ceilings, a large antique fireplace, and a full wall of clerestory windows create a magnificent space for entertaining and relaxing. Views lead out to the unusually large and private landscaped yard, with peek-a-boo glimpses of the inlet, ocean, and distant mountains in both directions. A central powder room with gorgeous, striking black tile and ornate brass fixtures creates a subtle division of the otherwise open and connected living/dining/kitchen area into distinct spaces, allowing for both separation and connection. The chef's kitchen, replete with windows and a breakfast nook with Chugach views, boasts a design reminiscent of the Art Deco style, with complementary black/white surfaces, granite countertops that accentuate the overall aesthetic, and double ovens plus a microwave/warming drawer. Decks lead off over the gently sloping back lot to provide outdoor enjoyment for the summer. The lower level provides two more bedrooms and a separate full kitchen and family room, ideal for multi-generational families, or for guests to enjoy a real sense of their own space. A large, tiled arctic entry leads to the backyard, and a dumbwaiter is ready to move items up and down between floors. Both the upper and lower levels have their washer/dryers. This floor also presents the possibility of creating an additional bedroom, simply by adding a wall in the family room. Built-in 1970, this magnificent property has been carefully updated and maintained throughout its life, including substantial new systems in the past two years. A new boiler provides baseboard heat for the lower floor, while the rest of the house is heated by two new furnaces. A whole-house humidifier and air conditioning complete the package, providing comfort and reliability for any variation of the Alaskan climate. Recent window replacements and roof repairs have been attended to as well. The 0.59-acre property is technically three lots. The side yard, abutting Illiamna Park, provides a beautiful and expansive opening onto the cul-de-sac, yet is a building lot and thus could be sold in the future. The lower back lot, also landscaped, creates privacy and a sense of two distinct and attractive outdoor spaces. Lyn Ary Park, with tennis courts, playground, and ballfield, is just two doors down the street, and connects directly to the Coastal Trail and beach access, right around the corner a few minutes walk away. Relocating sellers are motivated and ready to consider all reasonable offers. Look beyond the cookie-cutter 'luxury' houses available in our market, and envision your life in a truly distinctive home. Surround yourself with intentional, innovative design that makes a statement and holds a sense of time. Come home to a true urban estate, with spectacular privacy and outdoor spaces, but minimal commute or errand time. Walk to parks, the beach, and the Coastal Trail. Live in a real neighborhood. Welcome to 3327 Illiamna Avenue, in Old Turnagain, Anchorage.

Listed by Castles Commercial
$
$
%
$/month over payments
Federal 30-year interest rate: 6.66% last updated on Jul 30, 2026
* All Figures are estimates. Check with your bank or proposed mortgage company for actual interest rates.
This product uses the FRED® API but is not endorsed or certified by the Federal Reserve Bank of St. Louis.

Save FavoriteSchedule TourAsk A QuestionMore Details

Charming Home

3436 Platte River Drive Como CO 80432

Como, CO3436 Platte River Drive

Price$1,350,000

Est. Mortgage: $/month

Listing Number X16398806

  • Exclusive Residential
  • Bathroom 3
  • Bedrooms 3
  • Acreage 161
  • Square Feet 3,036

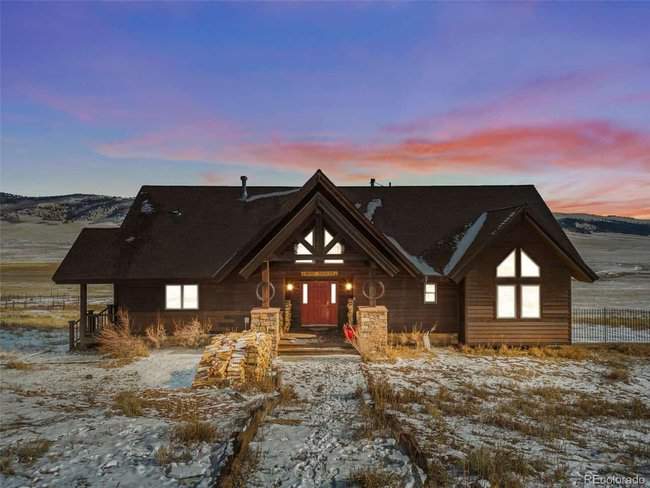
Welcome to your dream ranch nestled on 161 pristine acres, Completely Fenced! This remarkable property boasts a custom house, a barn, and the serene beauty of Trout Creek meandering through the expansive landscape, all bordered by BLM land. Beyond the property lies the untouched wilderness of the James Mark Jones Wildlife area, offering a truly unparalleled connection to nature. Benefiting from a grazing lease in place, this ranch ensures not only a picturesque setting but also low taxes for the fortunate owner. Just a short 15-minute drive to downtown Fairplay and less than an hour to the renowned Breckenridge, you'll find the perfect balance between rural tranquility and easy access to amenities. Bring your horses and envision the possibilities that country living affords. The residence itself is a haven with its great views, vaulted ceilings, and a main-level master suite. The thoughtful design of the home ensures comfort and elegance, while the vast acreage provides an abundance of room to explore and enjoy. This is not just a property; it's an opportunity to embrace a lifestyle of unparalleled freedom and natural beauty. Don't miss your chance to own this idyllic ranch retreat. Contact us now to schedule a viewing and experience the allure of rural living at its finest!

Listed by Castles Commercial

$
$
%
$/month over payments
Federal 30-year interest rate: 6.66% last updated on Jul 30, 2026
* All Figures are estimates. Check with your bank or proposed mortgage company for actual interest rates.
This product uses the FRED® API but is not endorsed or certified by the Federal Reserve Bank of St. Louis.

Save FavoriteSchedule TourAsk A QuestionMore Details

Beautiful Home in North Carolina

313 Bolton Grant Drive Cary NC 27519

Cary, NC313 Bolton Grant Drive

Price$1,350,000

Est. Mortgage: $/month

Listing Number X59358484

  • Exclusive Residential
  • Bathroom 4
  • Bedrooms 5
  • Full Bath 4
  • Half Baths 1

STUNNING Custom home & former MODEL in West Cary's WEYCROFT Subdivision that is known for its luxury homes, well manicured lawns and EXCELLENT schools! The CIRCULAR driveway is both functional & stylish. The property sits on . 3-Acres overlooking privacy woods adds to its appeal. The Grand entrance and soaring ceilings is sure to impress! Open floor plan w/ ARCHED openings, extensive Millwork and Built-ins. BEAUTIFUL Gourmet Kitchen w/ a huge ISLAND & prepping Sink is a Chef's dream! First Fl GUEST BDRM, Private Full Bathroom, Office/Study, Separate Din. Rm, Added New Powder Bath, large SCREENED Porch, Open Deck and outdoor Fireplace. The 2nd FL offers 4 BDRMs all with access to a Bathroom, BONUS Rm and the PRIMARY BDRM has it's own Sitting Rm. Interior freshly painted, Hardwood Floors Buffed & Coated, Exterior Power Washed, Bathrooms updated! Enjoy a 2nd Fl Balcony off the Bdrms! Over 4,000 sq. ft. , 3-sided brick with a WALK UP unfinished ATTIC of over 700 sq ft waiting to be finished! Close proximity to RDU, RTP and the new APPLE RTP Campus. Walking Trails, WHOLE FOODS nearby and so much more. Roof 2019

Listed by James Lowenstern of Castles Commercial

$
$
%
$/month over payments
Federal 30-year interest rate: 6.66% last updated on Jul 30, 2026
* All Figures are estimates. Check with your bank or proposed mortgage company for actual interest rates.
This product uses the FRED® API but is not endorsed or certified by the Federal Reserve Bank of St. Louis.

Save FavoriteSchedule TourAsk A QuestionMore Details

Beautiful Home in Valença,Portugal

Valenca

Valenca,

Price$1,319,838

Est. Mortgage: $/month

Listing Number X91390627

  • Exclusive Residential
  • Bathroom 4
  • Square Feet 4,901
  • Sale or Lease for sale

Magnificent farm with 14.698m2, consisting of the main house with 4 suites, swimming pool and support building, tennis court and lawn area, fruit trees, olive trees, branches of Alvarinho wine, and pine forest area. The farm is all walled with granite walls and has a borehole, two water mines, a cistern, and photovoltaic panels. The main house has gas and electric central heating in the pool support building, a video intercom with remote control; a fireplace; a kitchen equipped with Siemens appliances, an alarm, and two professional lawnmowers.

Listed by James Lowenstern of Castles Commercial

$
$
%
$/month over payments
Federal 30-year interest rate: 6.66% last updated on Jul 30, 2026
* All Figures are estimates. Check with your bank or proposed mortgage company for actual interest rates.
This product uses the FRED® API but is not endorsed or certified by the Federal Reserve Bank of St. Louis.

Save FavoriteSchedule TourAsk A QuestionMore Details

$1.3M 4 Bedroom Villa in Portugal!

R. Da Fonte 4 Gaviao BE

Gaviao, BER. Da Fonte 4

Price$1,300,000

Est. Mortgage: $/month

Listing Number X43581538

  • Exclusive Residential
  • Bedrooms 5
  • Square Feet 4,380
  • Sale or Lease for sale

Beautiful and charming 4 bedroom villa located in a magnificent Quinta do Alto Alentejo. Surrounded by the most enchanting natural landscape and with a simple and bucolic view, this harmonious and pleasant place allows you to enjoy time and space with all the serenity and privacy you desire. Located 5 minutes from the A23 motorway, 35 km from Abrantes (25 minutes), 60 km from Portalegre (52 minutes), 63 km from Castelo Branco (40 minutes), 70 km from Tomar (45 minutes), 165 km from Lisbon International Airport (1h30) and very close to the main scenic attractions in the Belver-Gavião area.

Listed by Newton, MA

$
$
%
$/month over payments
Federal 30-year interest rate: 6.66% last updated on Jul 30, 2026
* All Figures are estimates. Check with your bank or proposed mortgage company for actual interest rates.
This product uses the FRED® API but is not endorsed or certified by the Federal Reserve Bank of St. Louis.

Save FavoriteSchedule TourAsk A QuestionMore Details

90 Bay Street Landing UNIT 7B,Staten Island,NY 10301

90 Bay Street Landing Unit 7b NY 10301

, NY90 Bay Street Landing Unit 7b

Price$1,299,999

Est. Mortgage: $/month

Listing Number X89322672

  • Exclusive Residential
  • Sale or Lease for sale

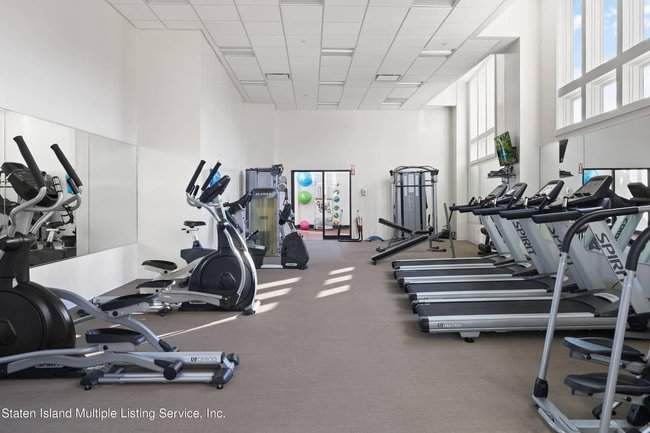
King of Staten Island co-writer and principal Pete Davidson has listed the Staten Island condo he purchased in the spring of 2021. The splendidly compact and view-rich upper-level mid-rise (actually, it’s on Staten Island, so it could be classified as a high rise) property returned to the open market this month with an asking price of $1.299 million. The unit is one of 100 units in the development, which was completed in 2013. The interiors of the residence span 1,592 sq. ft., with two bedrooms and three baths in a flat floorplan. A look at the previous listing indicates Davidson nixed some grays as well as a renegade lick of lavender in the common area; the living style is optimistic and youthful, with a blank-canvas treatment of white paint in the shared space. Earthy mid-toned oak plank — Davidson had the floors refinished a bit darker during his short period of ownership — prevents ethereality in the living area. There’s a lot of glass for the unit’s size, and as a result the heart of the unit is bright as a new penny. In the bedrooms, a bit of color is introduced, with a soft shell pink in the primary and a serene sage green holding forth in the guest room. The unit features an outdoor terrace with views of the Bay and perhaps the ferry terminal as well. Davidson’s upcoming film projects include Dumb Money, with Seth Rogen, Shailene Woodley, Vincent D’Onofrio, America Ferrera, and Nick Offerman; Transformers: Rise of the Beasts, with Michelle Yeoh, Peter Dinklage, and Ron Perlman; and Wizards!, with Orlando Bloom. On the television side, he’s set to star in Peacock’s Bupkis, with Edie Falco and Joe Pesci.

Listed by Castles Commercial
$
$
%
$/month over payments
Federal 30-year interest rate: 6.66% last updated on Jul 30, 2026
* All Figures are estimates. Check with your bank or proposed mortgage company for actual interest rates.
This product uses the FRED® API but is not endorsed or certified by the Federal Reserve Bank of St. Louis.

Save FavoriteSchedule TourAsk A QuestionMore Details

90 Bay Street Landing UNIT 7B,Staten Island,NY 10301

90 Bay Street Landing Unit 7b Staten Island NY 10301

Listing Number X59370908

  • Exclusive Residential
  • Bathroom 3
  • Bedrooms 2
  • Acreage 0.03
  • Square Feet 1,592

King of Staten Island co-writer and principal  has listed the Staten Island condo he purchased in the spring of 2021. The splendidly compact and view-rich upper-level mid-rise (actually, it’s on Staten Island, so it could be classified as a high rise) property returned to the open market this month with an asking price of $1.299 million. The unit is one of 100 units in the development, which was completed in 2013. The interiors of the residence span 1,592 sq. ft., with two bedrooms and three baths in a flat floorplan. A look at the previous listing indicates Davidson nixed some grays as well as a renegade lick of lavender in the common area; the living style is optimistic and youthful, with a blank-canvas treatment of white paint in the shared space. Earthy mid-toned oak plank — Davidson had the floors refinished a bit darker during his short period of ownership — prevents ethereality in the living area. There’s a lot of glass for the unit’s size, and as a result the heart of the unit is bright as a new penny. In the bedrooms, a bit of color is introduced, with a soft shell pink in the primary and a serene sage green holding forth in the guest room. The unit features an outdoor terrace with views of the Bay and perhaps the ferry terminal as well. Davidson’s upcoming film projects include Dumb Money, with Seth Rogen, Shailene Woodley, Vincent D’Onofrio, America Ferrera, and Nick Offerman; Transformers: Rise of the Beasts, with Michelle Yeoh, Peter Dinklage, and Ron Perlman; and Wizards!, with Orlando Bloom. On the television side, he’s set to star in Peacock’s Bupkis, with Edie Falco and Joe Pesci.

Listed by Castles Commercial

$
$
%
$/month over payments
Federal 30-year interest rate: 6.66% last updated on Jul 30, 2026
* All Figures are estimates. Check with your bank or proposed mortgage company for actual interest rates.
This product uses the FRED® API but is not endorsed or certified by the Federal Reserve Bank of St. Louis.

Save FavoriteSchedule TourAsk A QuestionMore Details