and narrow your search. If you have fewer than 200 results, you can save your search.

Our Boston MA Area Listings

Scroll down to find current MLS listings for sale in the Greater Boston, MA area. To search, save, and favorite properties log-in here. Don't have an account? Register here. If you're interested in touring any of these beautiful residential properties, please don't hesitate to contact us with any questions you may have.

View our recommended search categories for all Boston, MA area listings.

r=381-390

Breathtaking and Spacious Home in Malakoff,TX

100 Lakeside Court Malakoff TX 75148

Malakoff, TX100 Lakeside Court

Price$1,895,000

Est. Mortgage: $/month

Listing Number X97921973

  • Exclusive Residential
  • Bathroom 4
  • Bedrooms 5
  • Square Feet 3,533
  • Sale or Lease for sale

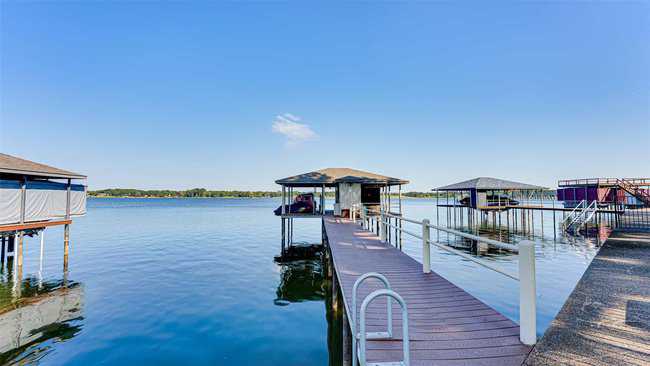
Spectacular waterfront custom home in the highly desirable Bridgepointe neighborhood on Cedar Creek Lake. Stunning 5 bedroom 3.5 bath home with study & pool situated on .82 acres surrounded by mature native trees. Spacious open floorplan with meticulous attention to detail including decorative lighting expanded crown & base, custom built-ins, knotty pine wood floors, an abundance of wood framed windows, vaulted beamed ceilings, custom cabinetry, floor-to-ceiling brick fireplace & much more! Private master suite w sitting area, private entry from pool, H+H vanities, sep shower & jacuzzi tub. Kitchen w SS appliances, granite, huge island, two breakfast bars & an abundance of cabinet & counter space. Enjoy endless days and nights with breathtaking views of the water from the backyard oasis w a sparkling pool & large covered patio. Private dock boat lift & covered sitting area w a swing. 84 ft. of waterfront and deep water! All of this in an exclusive private small gated community.

Listed by Castles Commercial

$
$
%
$/month over payments
Federal 30-year interest rate: 6.66% last updated on Jul 30, 2026
* All Figures are estimates. Check with your bank or proposed mortgage company for actual interest rates.
This product uses the FRED® API but is not endorsed or certified by the Federal Reserve Bank of St. Louis.

Save FavoriteSchedule TourAsk A QuestionMore Details

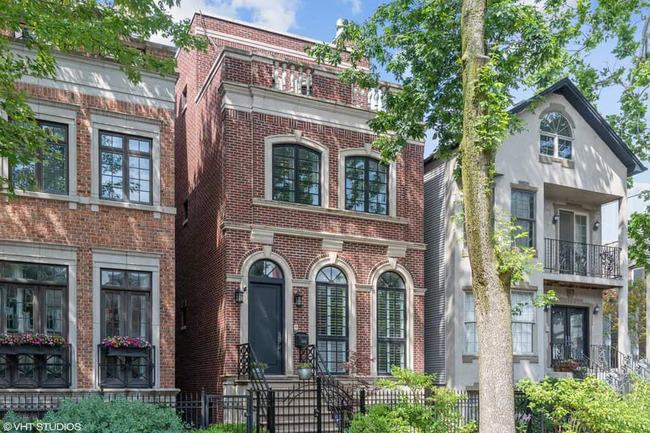
1308 W Schubert Ave

1308 W Schubert Avenue Chicago IL

Chicago, IL1308 W Schubert Avenue

Price$1,875,000

Est. Mortgage: $/month

Listing Number X47507922

  • Exclusive Residential
  • Bathroom 4
  • Bedrooms 5
  • Half Baths 1
  • Square Feet 5,000

On a beautiful block in LP, this elegant 5000SF brick & limestone home offers four floors of lux living & five fab outdoor spaces. Enter to huge south-facing Palladian windows, 11' ceilings, enormous dream custom kitchen in white w gorgeous granite, immense center island, comm grade appls, butler's pantry & desk, flowing into large fam rm, perfect for entertaining! Newly renovated master bath w gorgeous marble, sep steam shower, master balcony. Expansive PH flr w wet bar, fridge, full bath, incredible light & access to 2 huge rooftop decks w skyline views. Radiant-heated LL has rec room w media, guest BR w adj bath, huge laundry room that was 5th BR, could be changed back easily. Fab millwork & built-ins. Jado fixtures. 2 wdbrng FPs. Elevator to all levels! Radiant heated garage w AMAZING new rooftop outdoor kitch! Blt-in Summerset TRL 32 gas BBQ grill, granite counters, Hoshizaki fridge, sofa seating, dining table for 8, fire pit coffee table, veranda, abaco deck. Prescott Elem. WOW!

Listed by Castles Commercial

$
$
%
$/month over payments
Federal 30-year interest rate: 6.66% last updated on Jul 30, 2026
* All Figures are estimates. Check with your bank or proposed mortgage company for actual interest rates.
This product uses the FRED® API but is not endorsed or certified by the Federal Reserve Bank of St. Louis.

Save FavoriteSchedule TourAsk A QuestionMore Details


Home in Fort Lauderdale

2514 NE 21st Street Fort Lauderdale FL 33305

Fort Lauderdale, FL2514 NE 21st Street

Price$1,849,999

Est. Mortgage: $/month

Listing Number X78605886

  • Exclusive Residential
  • Full Bath 3
  • Half Baths 1
  • Square Feet 2,750
  • Sale or Lease for sale

Luxurious, two-story, upscale modern residence with 3 BED, 3.5 BATH, and ALL En-suite Bathrooms upstairs with balconies + DEN, a private swimming pool, and 10-foot ceilings. Smart, wired home, and floor-to-ceiling impact glass windows. Other features include state-of-the-art European upscale kitchen cabinetry, appliances, elegant staircases, an open space floor plan, and a fenced backyard. Five-space parking. In Bayview Elementary School Zone. Owners can become members of Coral Ridge Country Club (Golf/Tennis) and also members of Coral Ridge Yacht Club. Minutes to beaches, shopping, and dining. Less than 1 Mile to Galleria Mall, 1.5 Miles to the Ocean, and less than 2 Miles to Las Olas Night Life and Shopping.

Listed by James Lowenstern of Castles Commercial

$
$
%
$/month over payments
Federal 30-year interest rate: 6.66% last updated on Jul 30, 2026
* All Figures are estimates. Check with your bank or proposed mortgage company for actual interest rates.
This product uses the FRED® API but is not endorsed or certified by the Federal Reserve Bank of St. Louis.

Save FavoriteSchedule TourAsk A QuestionMore Details

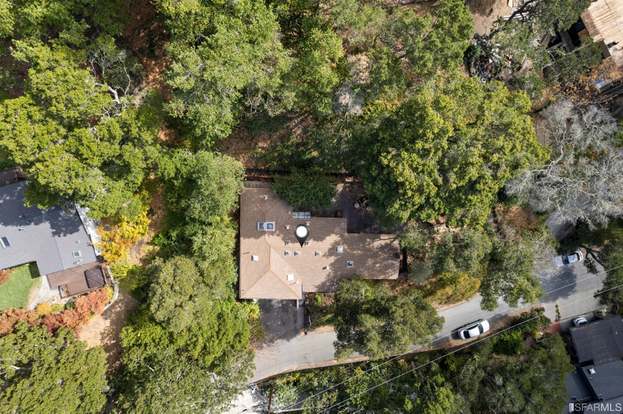
183 Canon Dr,Orinda,CA 94563

183 Cannon Drive Orinda CA 94563

Orinda, CA183 Cannon Drive

Price$1,788,000

Est. Mortgage: $/month

Listing Number X38509352

  • Exclusive Residential
  • Bathroom 3
  • Bedrooms 4
  • Acreage 0.05
  • Square Feet 2,292

Fully renovated modern farmhouse in Orinda boasting 4BRs/3BAs, living rm, expansive backyard garden & family rm w private deck. Vaulted beamed ceilings greet you upon entry to the living rm w magnificent lush greenery & mountain views + marble tiled fireplace. Expansive patio/backyard garden accessible from 3 rooms. Fully updated kitchen w stylish gold hardware, oversized farmhouse sink, new cabinets, gas stove + separate dining area w rustic chandelier. Primary BR on main level w access to backyard, 2 closets + ensuite bath w double sink vanity, spa like stand-up shower. 2nd BR showcases large windows & custom built-in shelving/cabinets. 3rd BR w 2 closets & ensuite renovated bath. Lower level feat a generously sized family rm w ample natural light & private deck w impeccable natural scenery. Charming office/4th BR located on lower level. This hilltop retreat is complete w custom white oak HW floors, exquisite designer finishes & top-of-the-line fixtures, W/D, 2 car luxe garage.

Listed by Castles Commercial

$
$
%
$/month over payments
Federal 30-year interest rate: 6.66% last updated on Jul 30, 2026
* All Figures are estimates. Check with your bank or proposed mortgage company for actual interest rates.
This product uses the FRED® API but is not endorsed or certified by the Federal Reserve Bank of St. Louis.

Save FavoriteSchedule TourAsk A QuestionMore Details

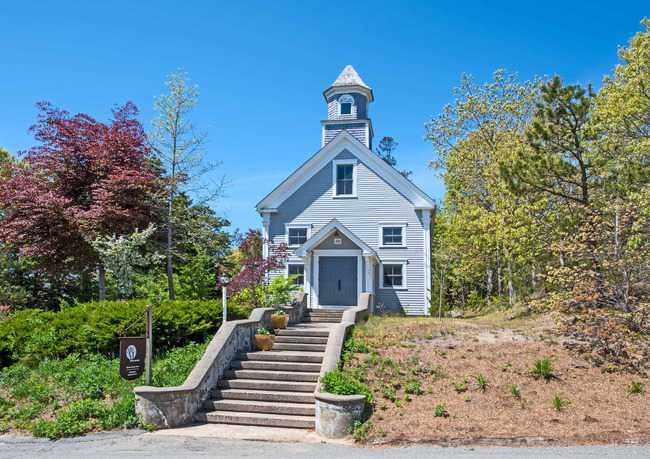
48 Truro Center Road,Truro,MA

48 Truro Center Road Truro MA 02666

Truro, MA48 Truro Center Road

Price$1,695,000

Est. Mortgage: $/month

Listing Number X73495569

  • Exclusive Residential
  • Bathroom 5
  • Bedrooms 3
  • Acreage 0.6
  • Square Feet 3,120

With historic beginnings, this lovely 3BD property with professional workspace offers a mix of contemporary & traditional, taking best advantage of the home's unique original structure. The home features 2 BD, 3 full BA, high ceilings, well-appointed kitchen & baths, beautiful hardwood floors, central AC, outdoor shower, & a feeling of elegance throughout. The bright & open professional workspace w/ full bath, butler kitchen, & soaring ceiling, can continue to be used as a workspace or could be re-imagined as part of the main residence. Including propane wood stove & central heat/AC, this space is well suited for year-round use. A wonderful garden area, w/ varietal plantings & specimen trees, connects the residence w/ a delightful 1 BD, 1 BA cottage, nestled in the trees at the back of the property. There is a 1st floor gathering space w/ ample storage & outdoor shower. The 2nd floor comprises the bedroom/living space including a full tiled bath & butler kitchen. There is also an attached deck, overlooking the beautiful garden area, perfect for morning coffee & afternoon relaxation. Well sited & conveniently located, this home can be the perfect gathering place for family & friends.

Listed by Castles Commercial

$
$
%
$/month over payments
Federal 30-year interest rate: 6.66% last updated on Jul 30, 2026
* All Figures are estimates. Check with your bank or proposed mortgage company for actual interest rates.
This product uses the FRED® API but is not endorsed or certified by the Federal Reserve Bank of St. Louis.

Save FavoriteSchedule TourAsk A QuestionMore Details

Custom-Built Oak Glen Estate

38387 Potato Canyon Road Oak Glen CA 92399

Oak Glen, CA38387 Potato Canyon Road

Price$1,695,000

Est. Mortgage: $/month

Listing Number X77262294

  • Exclusive Residential
  • Bathroom 5
  • Bedrooms 5
  • Acreage 2.6
  • Square Feet 5,473

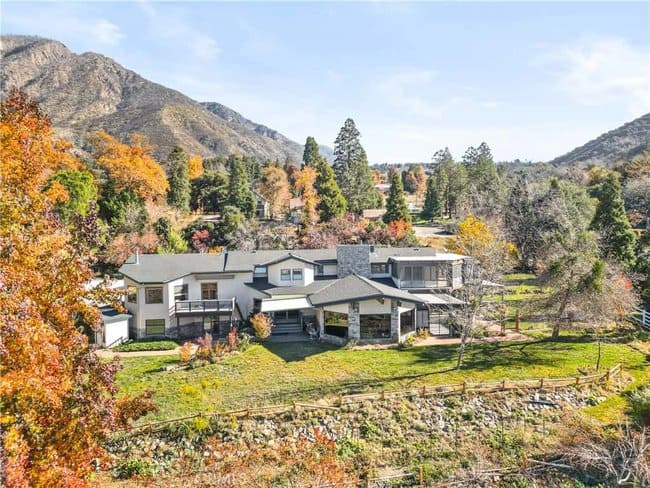
Custom-Built Oak Glen Estate: A Paradise for Nature Enthusiasts and Outdoor Lovers. Prepare to be captivated by this extraordinary, one-owner estate nestled in the serene beauty of Oak Glen. Boasting an impressive 5 bedrooms, 5.5 bathrooms & office, this expansive residence spans nearly 5,500 square feet of luxurious living space. Situated on a generous 2.6-acre parcel of land graced with lush, mature landscaping, this property is a horticulturist's dream, featuring a variety of fruit trees, including apples, peaches, pears, Asian pears, raspberries, an exquisite garden, and a greenhouse. Additionally, it features a private 110-foot deep well, ensuring an abundant and pristine water source. This one-of-a-kind estate boasts beautiful luxury vinyl floors that enhance its timeless charm. The estate provides ample space for your vehicles, with an attached 3-car garage offering lots of built-in storage, a pantry with convenient direct access, and an additional 4-car covered carport. For those with unique storage needs, a separate driveway leads to a sizable 25x30 warehouse/metal building. As you step through the double-door entry, you'll be greeted by a grand foyer adorned with a magnificent rock wall. The step-down living room boasts stunning cedar wood ceilings and floor-to-ceiling windows, providing awe-inspiring panoramic views that are nothing short of breathtaking, sliding glass door leads you to a large solarium. The formal dining room features built-in cabinets and a spacious kitchen with an island and breakfast nook. The home offers the convenience of four master bedrooms. On one side of the house, there are two bedrooms, a home office, and two bathrooms. Upstairs, the immense master bedroom is a true sanctuary, with/ a loft/sitting room w/ fireplace, a walk-in closet, a newly remodeled bathroom, and awe-inspiring views. A wrap-around enclosed balcony. On the other side of the house, an upstairs oasis awaits, featuring a fully equipped one-bedroom apartment with a living room, kitchen, bathroom, and a private deck—perfect for extended family or guests. On the lower level, you'll discover a finished basement master bedroom with its walk-out private deck. This custom-built Oak Glen estate is not only a testament to the harmony of luxury living and natural beauty but also a perfect setting for large events or outdoor gatherings with a barbecue area and pergola. The property features a convenient 1/2 bath outside, ensuring comfort and ease for all your outdoor festivities.

Listed by Castles Commercial
$
$
%
$/month over payments
Federal 30-year interest rate: 6.66% last updated on Jul 30, 2026
* All Figures are estimates. Check with your bank or proposed mortgage company for actual interest rates.
This product uses the FRED® API but is not endorsed or certified by the Federal Reserve Bank of St. Louis.

Save FavoriteSchedule TourAsk A QuestionMore Details

Beautiful Home in Alabama

2357 Blackridge Drive Hoover AL 35244

Hoover, AL2357 Blackridge Drive

Price$1,687,000

Est. Mortgage: $/month

Listing Number X80170310

  • Exclusive Residential
  • Bathroom 4
  • Bedrooms 5
  • Full Bath 4
  • Half Baths 1

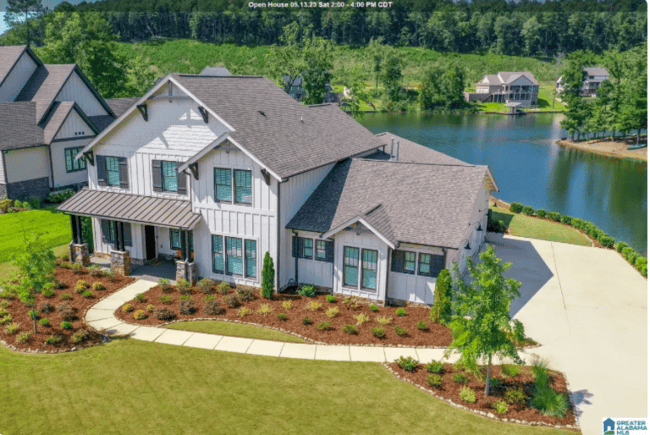
A lakeside custom home is located in Hoover’s most exclusive new home community. Living lakeside has very been easier than within this large open-concept home with 10ft ceilings throughout the main level. Your custom chef's kitchen is the perfect place to host the next family gathering with a large island, walk-in pantry, and amazing restaurant-style full fridge and freezer. Your main living spaces, primary bedroom, and large covered and screened patio all overlook this idyllic lake. With a second bedroom and home office on the main level, this home has something to offer every family. Upstairs you’ll find 2 large secondary bedrooms, 2 full bathrooms, and a bonus room. This custom home truly lives up to the meaning of the word from the cabinetry to real hardwood flooring to the insulated 3-car garage with epoxy floor to the whole house water purification system to the wrap-around lake views with backyard stone steps leading to your stone seawall and private waterfront. Life is best lived in person,

Listed by James Lowenstern of Castles Commercial

$
$
%
$/month over payments
Federal 30-year interest rate: 6.66% last updated on Jul 30, 2026
* All Figures are estimates. Check with your bank or proposed mortgage company for actual interest rates.
This product uses the FRED® API but is not endorsed or certified by the Federal Reserve Bank of St. Louis.

Save FavoriteSchedule TourAsk A QuestionMore Details

501 Beale St Unit 9A,San Francisco,CA 94105

501 Beale Street Unit 9a San Francisco CA 94105

Listing Number X50502006

  • Exclusive Residential
  • Bathroom 2
  • Bedrooms 2
  • Acreage 0.02
  • Square Feet 1,160

Most desirable corner residence w spectacular SF Bay & Bay Bridge views frm every room - city lover's waterfront paradise! Enjoy a private balcony to savor stunning sunsets + illuminated Bay Bridge lights on water. Expansive living/dining area wrapped in floor-to-ceiling windows showcases unobstructed views & perfect for entertaining. Modern chef's kitchen feat modern LED lightings, Viking gas stove, Sub-Zero/Bosch appliances & island for casual dining. Airy primary BR w intimate Bay Bridge views connects to ensuite bath via walk-through custom closets. Lux carrara marble tiled bath feat double sink vanity, spa-like stand-up shower & soaking tub. Vibrant 2nd BR w beautiful Bay/City views, generous light & LG closet. Enjoy AC for yr round comfort & assigned prkg. Bldg amenities; 24/7 concierge w secured access, fitness center, heated outdoor pool/spa, BBQ area. Steps frm Embarcadero Waterfront, Ferry Bldg/Farmer's Mrkts, Salesforce Prk, Chase Ctr, Oracle Prk, Fidi, freeways, Muni/T Line.

Listed by Castles Commercial

$
$
%
$/month over payments
Federal 30-year interest rate: 6.66% last updated on Jul 30, 2026
* All Figures are estimates. Check with your bank or proposed mortgage company for actual interest rates.
This product uses the FRED® API but is not endorsed or certified by the Federal Reserve Bank of St. Louis.

Save FavoriteSchedule TourAsk A QuestionMore Details

23 Ohio Avenue - Unit A

23 Ohio Avenue Newton MA 02464

Newton, MA23 Ohio Avenue, Unit A

Price$1,650,000

Est. Mortgage: $/month

Listing Number X56193522

  • Exclusive Residential
  • Bathroom 5
  • Village Newton Upper Falls
  • Bedrooms 5
  • Acreage 0.31

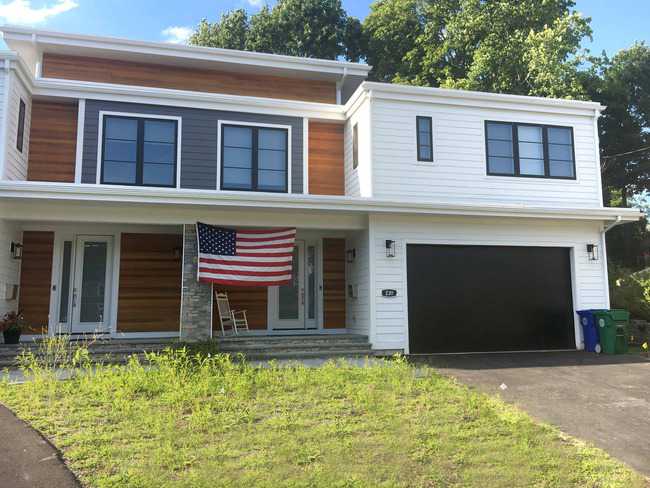
Incredible new construction, just completed by one of Newton's most recognized builders. 5 bedrooms and 4.5 bathrooms comprise this beautiful home. Attached heated 2-car garage with additional space in the driveway. Gourmet kitchen flows into a fireplaced great room. Contact me today for more information.

Listed by James Lowenstern of Castles Commercial

$
$
%
$/month over payments
Federal 30-year interest rate: 6.66% last updated on Jul 30, 2026
* All Figures are estimates. Check with your bank or proposed mortgage company for actual interest rates.
This product uses the FRED® API but is not endorsed or certified by the Federal Reserve Bank of St. Louis.

Save FavoriteSchedule TourAsk A QuestionMore Details

55 Commercial Wharf: U6,Boston,MA,02110

55 Commercial Wharf Boston MA 02110

Boston, MA55 Commercial Wharf, Unit U6

Price$1,639,000

Est. Mortgage: $/month

Listing Number X44624231

  • Exclusive Residential
  • Bathroom 2
  • Bedrooms 2
  • Square Feet 1,304
  • Sale or Lease for sale

Hidden gem on Boston's Waterfront. Fully renovated and restored brick and beam luxury residence. Enter either of over sized balconies though French Doors to breathtaking city skyline and Boston Harbor views.  Only the highest quality materials and workmanship went into this residence. Amenities include gleaming maple flooring, opaque glass doors wrapped in solid cherry, and extensive granite throughout. Top of the line appliances include Sub Zero, Wolf, Bosh, Wine cooler and Fisher Paykel. There's a huge walk in closet in the master bedroom. Spa like bathrooms with marble floors and granite. Jacuzzi tub with ambient lighting and a steam shower. Unit is wired with Bose Surround Sound. Close to Christoper Columbus Park, Financial District, Faneuil Hall, North End restaurants, the water taxi, the Encore water shuttle, and The Seaport.

Listed by Castles Commercial

$
$
%
$/month over payments
Federal 30-year interest rate: 6.66% last updated on Jul 30, 2026
* All Figures are estimates. Check with your bank or proposed mortgage company for actual interest rates.
This product uses the FRED® API but is not endorsed or certified by the Federal Reserve Bank of St. Louis.

Save FavoriteSchedule TourAsk A QuestionMore Details