and narrow your search. If you have fewer than 200 results, you can save your search.

Our Boston MA Area Listings

Scroll down to find current MLS listings for sale in the Greater Boston, MA area. To search, save, and favorite properties log-in here. Don't have an account? Register here. If you're interested in touring any of these beautiful residential properties, please don't hesitate to contact us with any questions you may have.

View our recommended search categories for all Boston, MA area listings.

r=351-360

The Crown Jewel of Portland Maine's Eastern Promenade
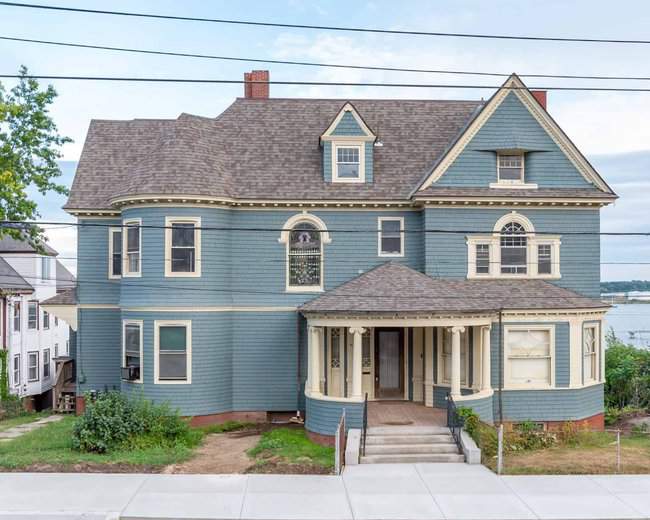
5 Eastern Promenade, Unit 2 Portland ME 04101

Listing Number X67196678

  • Exclusive Residential
  • Bathroom 3
  • Bedrooms 3
  • Square Feet 2,000
  • Sale or Lease for sale

Welcome to the Crown Jewel of Portland's Eastern Promenade. Arguably the most beautiful home in Portland, this one of a kind home is perched on an open bluff overlooking unobstructed panoramic views of Casco Bay and Portland Harbor. It is an exceptionally designed and constructed John Calvin Stevens Home built in 1898 which is being lovingly and thoughtfully restored and renovated with all new systems to accommodate urban luxury living. Be the one to own this coveted stunning light-filled oceanfront home. The renovation is creating 3 custom condominiums ranging in size from 1,800+/- SF to 4,800+/- SF with prices range from $2,500,000-$4,950,000 depending on finishes. Each unit contains: ~ 2-4 ensuite bedrooms~ 2.5-4.5 total bathrooms ~ spectacular balconies/porches and or 3 season wraparound porch ~ chef's kitchen ~ solid oak wainscoting ~ hardwood floors ~ original architectural features ~ office/den areas ~ laundry room ~ dedicated off-street parking - 1 reserved parking space~ walkability to the New Portland Market District and Marina, Old Port and Portland's many fine restaurants, galleries, shopping and cultural events as well as East End Beach. Some units contain ~ unique John Calvin Stevens fireplace mantels with distinctive tile, stone and woodworking ~ stained glass window ~ landscaped outdoor patio ~ large recreational rooms for your home theater, pool room, exercise room, bar, spa. This spectacular home allows the enjoyment of the charm and character of yesteryear with the modern conveniences of today including all new heating/cooling, plumbing, electrical, sprinkler, luxury appliances, windows, roof and amenities. For a limited time the buyer can personalize the home and choose interior kitchen and bath finishes, and other luxury features. Note: Sale is part of the deed. Exact SF and taxes TBD upon completion. Acreage is amt 3 unit bldg is on.

Listed by Castles Commercial
$
$
%
$/month over payments
Federal 30-year interest rate: 6.66% last updated on Jul 30, 2026
* All Figures are estimates. Check with your bank or proposed mortgage company for actual interest rates.
This product uses the FRED® API but is not endorsed or certified by the Federal Reserve Bank of St. Louis.

Save FavoriteSchedule TourAsk A QuestionMore Details

1109 Pristine Pl,Alpharetta,GA 30022

1109 Pristine Place Alpharetta GA 30022

Alpharetta, GA1109 Pristine Place

Price$2,500,000

Est. Mortgage: $/month

Listing Number X49393082

  • Exclusive Residential
  • Bathroom 7
  • Bedrooms 6
  • Acreage 2.55
  • Square Feet 11,915

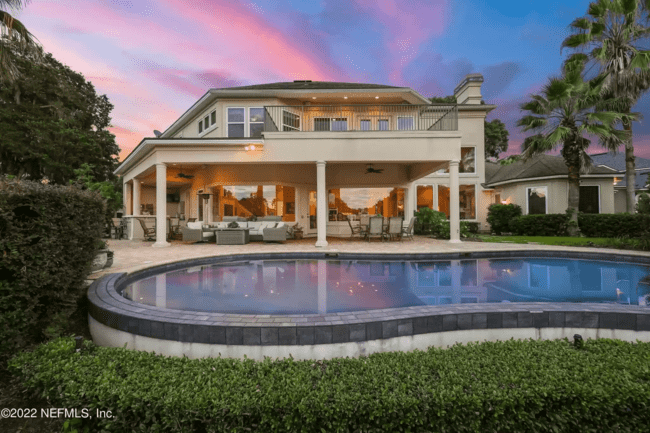
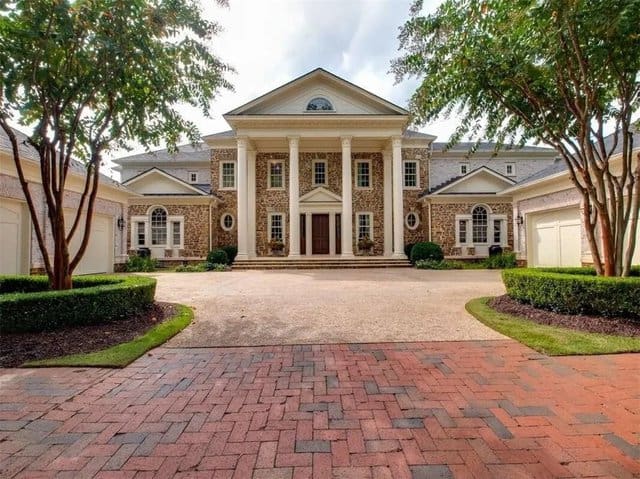
EXTRAORDINARY CUSTOM RIVERFRONT ESTATE on 2.55 ACRES, with magnificent stone veranda, breathtaking views of the river, lush grounds, stunning salt water pool/cabana, and multiple outdoor gathering areas. SUPERIOR craftsmanship and quality thru-out this home, NEWLY painted chef's kitchen cabinets/island and huge butler's pantry. Fabulous open floor plan is spectacular for entertaining!! Cozy screened porch off kitchen, banquet size DR seats 12+, mahogany gentleman's study, and ELEGANT master on main with quaint sitting room, stone FP, custom vanities and his/her closets. Upstairs home theater with 89 screen and stadium leather seating. Five secondary bedrooms, all en-suite with California closets. The gorgeous terrace level includes 16 foot ceilings, billiard area, large media area with FP, full kitchen, stunning custom bar, chilled wine cellar, craft room, guest bedroom/bathroom and full gym with steam shower. Wonderful neighborhood amenities include clubhouse, pool/tennis courts, a sports court and walking trails. You can go fishing in your own backyard!! Walk to the Ellard Village Shops to find restaurants, a coffeehouse, spa and more. TRULY one of a kind. YOU MUST SEE VIRTUAL TOUR OF THIS AMAZING PROPERTY!!!!!

Listed by Castles Commercial

$
$
%
$/month over payments
Federal 30-year interest rate: 6.66% last updated on Jul 30, 2026
* All Figures are estimates. Check with your bank or proposed mortgage company for actual interest rates.
This product uses the FRED® API but is not endorsed or certified by the Federal Reserve Bank of St. Louis.

Save FavoriteSchedule TourAsk A QuestionMore Details

1205 Windsor Harbor Dr,Jacksonville,FL

Windsor Harbor Drive Jacksonville FL 10921

Jacksonville, FLWindsor Harbor Drive

Price$2,500,000

Est. Mortgage: $/month

Listing Number X32852936

  • Exclusive Residential
  • Bathroom 4
  • Bedrooms 6
  • Square Feet 6,480
  • Sale or Lease for sale

Majestic Mediterranean Masterpiece on rare choice lot in Queens Harbor! This N exposed property is surrounded by 280' of deep water creating fabulous E to W breezes. Live boaters lifestyle navigating your vessel out to deep water through community lock. Come home to spectacular outdoor living: dock pool, hot tub, paver lanai, summer kitchen, plus all the comforts of home: solid mahogany carved doors, 2 story foyer w gleaming Saturnia floors, Exquisite moldings, custom iron work, plaster work, coiffured ceilings, picture frame windows views in all directions! Upstairs features Large Bonus area w/svc bar +generous balcony overlooking water. Solid wood floors & tile, Gourmet kitchen featuring GE Appliances & Granite counters, wine chiller, trash compactor, giant custom pantry. Up & down. 6bed 4.5+bath 6,480sqft Kindly click here to view the full post.

Listed by Castles Commercial

$
$
%
$/month over payments
Federal 30-year interest rate: 6.66% last updated on Jul 30, 2026
* All Figures are estimates. Check with your bank or proposed mortgage company for actual interest rates.
This product uses the FRED® API but is not endorsed or certified by the Federal Reserve Bank of St. Louis.

Save FavoriteSchedule TourAsk A QuestionMore Details

2862 Nichols Canyon Rd,Los Angeles

2862 Nichols Canyon Road Los Angeles CA 90046

Listing Number X80763703

  • Exclusive Residential
  • Bathroom 3
  • Bedrooms 3
  • Acreage 0.12
  • Square Feet 3,581

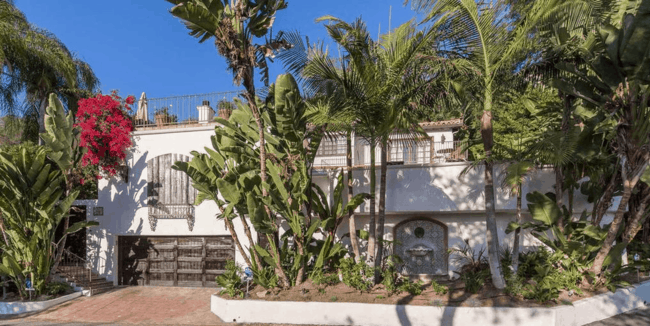
The Spanish-style home is being listed in West Hollywood Hills. This three-bedroom, three-bath estate offers an escape from the city while remaining just minutes from the action. The spacious estate boasts hardwood floors, arched doorways and a brand-new chef's kitchen with custom cabinets. The master suite is crafted with wood-beamed ceilings, a walk-in closet and a spa-like bathroom with a terrace overlooking serene canyon views. The home's outdoor spaces are crafted for relaxed entertaining. A foliage-framed pool is situated within a tiled courtyard. Additional standout elements include walls of wood-framed French doors that open to the pool and a four-car garage. 2862 Nichols Canyon Road is an oasis located minutes from the Sunset Strip, Beverly Hills, and Hollywood.

Listed by Newton, MA

$
$
%
$/month over payments
Federal 30-year interest rate: 6.66% last updated on Jul 30, 2026
* All Figures are estimates. Check with your bank or proposed mortgage company for actual interest rates.
This product uses the FRED® API but is not endorsed or certified by the Federal Reserve Bank of St. Louis.

Save FavoriteSchedule TourAsk A QuestionMore Details

1375 MARYLAND AVE NE #H Washington,D.C

1375 Maryland Avenue NE #H Washington DC 20002

Listing Number X75189203

  • Exclusive Residential
  • Bathroom 4
  • Bedrooms 5
  • Square Feet 10,134
  • Sale or Lease for sale

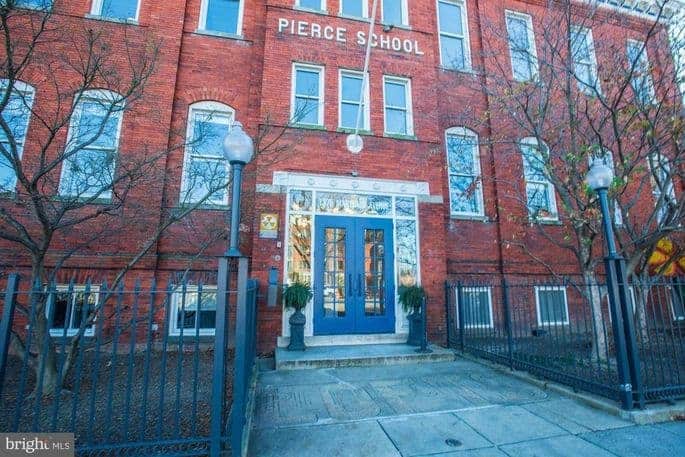
This property is historic since it was built back in 1893 and renowned by German-born architect- Adolf Cluss who designed part of the Pierce School condo conversion of 2012. The school served as alma mater to  DC kids for eight decades. As common buildings of this time, the building was constructed entirely of red brick. The remodeled unit provides open spaces, several rooms, and guest rooms, perfect for entertaining. The home futures 9,800 square feet and ceilings over 30 feet high and original components from the schoolhouse such as chalkboards and locker cubbies have been incorporated into the final design throughout the building and the unit. In addition, this penthouse offers exposed brick, sleek lines, and classic elements. Industrial elements like the stunning metal staircase in the main living room perfectly meld together the classic and the modern. The 2-story property allows city views by the 40-foot lofted living room, including 5 bedrooms and over 4 bathrooms, a kitchen island, original hardwood floors, a private roof deck/patio, a private theatre with seating building Amenities, besides a full gym, a black bottom swimming pool, and a hot tub. There is good news for investors since the residence offers an opportunity to develop a second unit. Located in the city, near the H Street, NE corridor, art lovers flock to The Atlas Performing Arts Center, Mosaic and The Rorscharch Theatre Companies, Joy of Motion Dance Center, and galleries and events spanning a range of arts to include live music at the Rock & Roll Hotel.

Listed by Newton, MA

$
$
%
$/month over payments
Federal 30-year interest rate: 6.66% last updated on Jul 30, 2026
* All Figures are estimates. Check with your bank or proposed mortgage company for actual interest rates.
This product uses the FRED® API but is not endorsed or certified by the Federal Reserve Bank of St. Louis.

Save FavoriteSchedule TourAsk A QuestionMore Details

Beautiful Home in France

Mercurey

Mercurey,

Price$2,472,000

Est. Mortgage: $/month

Listing Number X95449147

  • Exclusive Residential
  • Bathroom 8
  • Bedrooms 8
  • Square Feet 7,211
  • Sale or Lease for sale

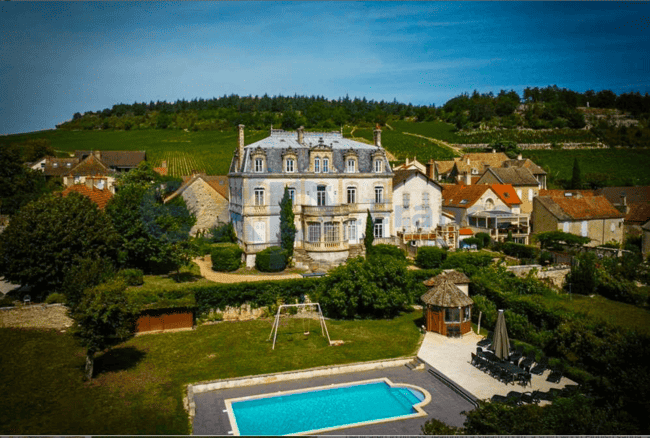
Négocity Agency presents this magnificent property, a 19th-century castle of rare elegance, completely renovated, offering a panoramic view of the vineyards of Mercurey and the picturesque village. This exceptional residence is a unique opportunity, ideal for a thriving tourist activity. Highlights: Refined Haussmannian Style: This Haussmannian-style residence has been meticulously renovated to blend the charm of the past with modern comfort. Prestigious Interior: The castle spans 670 sqm, comprising 8 main bedrooms, a 60 sqm living room with ancient frescoes, a 45 sqm dining room for 18 guests, a billiards room, and a well-equipped kitchen. Relaxation & Well-being: The 100 sqm basement is dedicated to fitness, featuring a steam room, a solid wood Finnish sauna, a complete gym, and a massage area with a professional table. Luxurious Pool: A 5x11 meter heated pool with a Roman staircase is surrounded by a 150 sqm stamped concrete terrace, a dining area for 18 people, a solar shower, and a stone barbecue. The high-end automatic cover provides exceptional comfort. Rental Opportunity: With rental revenues of €167,000 including VAT in 2022, this property is a lucrative opportunity. The international and loyal clientele has rated this property 100% with 5 stars online. Ready to Live: Sold fully furnished, with quality furniture, "Tempur" high-end bedding, appliances, and much more, this residence is ready to be your haven of peace or to continue attracting vacationers. Additional Information: Quality Infrastructure: The property has an alarm system, mains drainage, and high-speed fiber internet. Visits by Appointment: Visits are possible on Saturdays between 10:00 and 14:00, by appointment only, due to the ongoing seasonal rental activity. Don't miss this opportunity to acquire an architectural treasure, generate substantial income through tourist rentals, and live the French dream in this exceptional 19th-century castle. 

Listed by James Lowenstern of Castles Commercial

$
$
%
$/month over payments
Federal 30-year interest rate: 6.66% last updated on Jul 30, 2026
* All Figures are estimates. Check with your bank or proposed mortgage company for actual interest rates.
This product uses the FRED® API but is not endorsed or certified by the Federal Reserve Bank of St. Louis.

Save FavoriteSchedule TourAsk A QuestionMore Details

Contemporary Home

16820 NW Skyline Boulevard Portland OR 97231

Portland, OR16820 NW Skyline Boulevard

Price$2,400,000

Est. Mortgage: $/month

Listing Number X12018277

  • Exclusive Residential
  • Bathroom 3
  • Bedrooms 4
  • Acreage 18
  • Square Feet 4,776

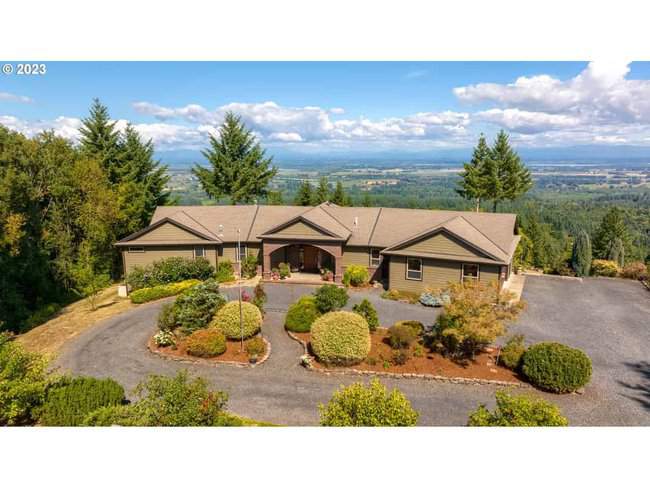
As you drive down the 1500 ft driveway, your stress level will begin to fade as you see hints of the stunning views yet to come. Once inside the custom-built contemporary home on 18.79 beautiful acres, you'll experience privacy and peace from the views of five mountains, lakes, ships on the Columbia and Willamette Rivers, sailboats on the Multnomah Channel and the patchwork of farms, including pumpkin fields, on Sauvie Island. The main-floor living provides a circular window seat for wildlife viewing and a chef's kitchen with two ovens and two sinks. A slider from the kitchen/dining area opens to the deck where hummingbirds hover. The primary bedroom suite, laundry, and office are conveniently on the first level along with a full mudroom with a doggie shower. The lower level, with the same spectacular views, offers multiple bedrooms, a full bath, and a living area with a fireplace. That area is pre-plumbed for a kitchenette or wet bar. There's also lots of storage space and an exterior entrance. Outside is a 700 sqft detached shop, and storage building for lawnmowers, tractors, and garden supplies. Fruit trees abound and there is ample room for vegetable or flower gardens. The fir forest attracts many birds, elk, deer, and other wildlife. Easy commute to Intel, Nike, Hillsboro, Beaverton, shopping, and libraries. It's the perfect, permanent, peaceful getaway for you and your family. Warning: visitors never want to leave!

Listed by Castles Commercial

$
$
%
$/month over payments
Federal 30-year interest rate: 6.66% last updated on Jul 30, 2026
* All Figures are estimates. Check with your bank or proposed mortgage company for actual interest rates.
This product uses the FRED® API but is not endorsed or certified by the Federal Reserve Bank of St. Louis.

Save FavoriteSchedule TourAsk A QuestionMore Details

Exceptional Luxury Estate in Chapel Hill,TN

5710 Lunns Store Road Chapel Hill TN 37034

Chapel Hill, TN5710 Lunns Store Road

Price$2,400,000

Est. Mortgage: $/month

Listing Number X79251361

  • Exclusive Residential
  • Bathroom 6
  • Bedrooms 4
  • Square Feet 4,804
  • Sale or Lease for sale

Welcome to a truly exceptional luxury estate in Chapel Hill, TN, where elegant design meets modern convenience. Every detail has been carefully curated for both grand entertaining and comfortable everyday living. Situated on 5 level, fully usable acres, this remarkable property offers thoughtfully designed living space both in and outdoors, featuring 4 bedrooms, 6 bathrooms, and a seamless blend of elegance, function, and privacy. From the moment you arrive, the setting makes a lasting impression. Peace, serenity and beauty describe what you see. A scenic creek running through the property enhances the natural surroundings. Inside you are welcomed by a light-filled, open-concept layout. At the heart of the home is the stunning great room, anchored by a stone fireplace that creates an inviting atmosphere perfect for relaxing evenings or hosting guests.The kitchen is nothing short of extraordinary. A striking quartzite countertop island, a classic farmhouse sink with pass through window to the outdoor kitchen, autodraw microwave, walk in pantry, a premium suite of appliances- Wolf dual fuel cooktop/oven, Cove Dishwasher, Sub-Zero refrigerator. The main-level owner's suite provides a private and luxurious retreat. Designed for comfort and relaxation, this space offers a peaceful escape from the rest of the home. The en suite bath features dual vanity sinks and a spa like double walk in shower. The other bedrooms offer full baths making one a perfect option for in law quarters. Main home office is equipped with two built in desks and its own private entrance. Upstairs you'll find a large bonus/media room with wet bar and full bath. Here you'll also find more than ample storage in the attic space. Step outside to experience one of the home's most impressive features, the expansive outdoor living space. Anchored by a fully equipped built-in kitchen, you'll also find 3 gas heaters and automatic screens to fully enclose the space. See features sheet, Don't Miss This!

Listed by Castles Commercial

$
$
%
$/month over payments
Federal 30-year interest rate: 6.66% last updated on Jul 30, 2026
* All Figures are estimates. Check with your bank or proposed mortgage company for actual interest rates.
This product uses the FRED® API but is not endorsed or certified by the Federal Reserve Bank of St. Louis.

Save FavoriteSchedule TourAsk A QuestionMore Details

Luxury Home

85-1759A Waianae Valley Road Waianae HI 96792

Listing Number X84385242

  • Exclusive Residential
  • Bathroom 2
  • Bedrooms 2
  • Acreage 3.83
  • Square Feet 2,229

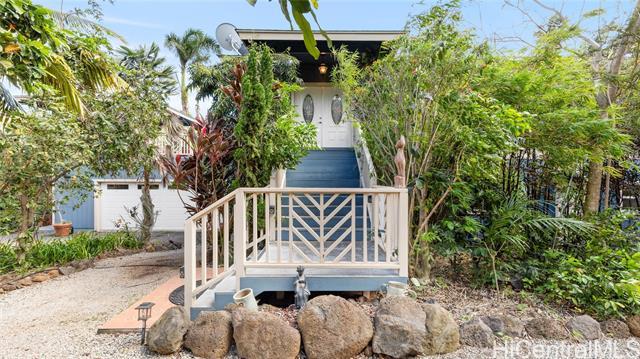
Welcome to Mt. Ka’ala Ulu-lani, where a heavenly garden estate awaits. Nestled within the largest private collection of rare plants in Hawai’i, this custom-built 2200 sqft home offers energy-efficient luxury and tranquility with 32 owned solar panels and a 10 kW battery backup. Enjoy the upstairs gourmet kitchen, living room, and primary bedroom with walk-in closet and stunning bathroom. Downstairs, a spacious TV room with full kitchen, large guest room and bath, office, and a Solar Inverter & Battery Room. This home has 9-foot ceilings, Pella double-pane windows, and custom window treatments, comfort and style abound. The 2+ car air-conditioned garage boasts a 600 sq. foot deck with a gazebo and half bath. The property spans just shy of 4 acres, offering breathtaking views of Mt. Ka’ala and the ocean. Explore the well-defined areas including a meditation garden, fruit tree grove, tropical rainforest, sunken garden with a koi pond, and a flowering tree garden. With a solar-powered electric gate, irrigation system, and Arlo camera system, convenience and security are paramount. Experience the magic of cooler temperatures, starlit nights, and the serene beauty of Mt. Ka’ala Ulu-lani.

Listed by Castles Commercial

$
$
%
$/month over payments
Federal 30-year interest rate: 6.66% last updated on Jul 30, 2026
* All Figures are estimates. Check with your bank or proposed mortgage company for actual interest rates.
This product uses the FRED® API but is not endorsed or certified by the Federal Reserve Bank of St. Louis.

Save FavoriteSchedule TourAsk A QuestionMore Details

Beautiful Home in Winchester,MA

Winchester MA 01890

Winchester, MA

Price$2,388,000

Est. Mortgage: $/month

Listing Number X51378586

  • Exclusive Residential
  • Bathroom 3
  • Bedrooms 6
  • Full Bath 3
  • Half Baths 1

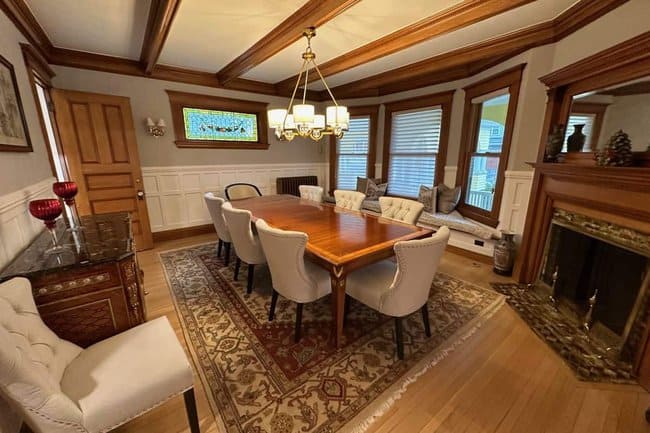
Move-in condition Victorian in a special location close to highway and hiking trails. New Subzero/ Wolf kitchen with quartzite island with room for 5 stools plus eat in nook, radiant heat porcelain floor. New gas fireplaces throughout with remotes, new window treatment with black out shade options with remotes, new gas heating system, new insulation, Anderson windows, central air. Out door kitchen, garage, and porte cochere parking, wrap around porch. Beautiful stained glass, refinished wood floors throughout, and built-ins and detailed moldings. Value add in lower level and wrap-around porch and garage for additional square footage and appreciation.

Listed by James Lowenstern of Castles Commercial

$
$
%
$/month over payments
Federal 30-year interest rate: 6.66% last updated on Jul 30, 2026
* All Figures are estimates. Check with your bank or proposed mortgage company for actual interest rates.
This product uses the FRED® API but is not endorsed or certified by the Federal Reserve Bank of St. Louis.

Save FavoriteSchedule TourAsk A QuestionMore Details