and narrow your search. If you have fewer than 200 results, you can save your search.

Our Boston MA Area Listings

Scroll down to find current MLS listings for sale in the Greater Boston, MA area. To search, save, and favorite properties log-in here. Don't have an account? Register here. If you're interested in touring any of these beautiful residential properties, please don't hesitate to contact us with any questions you may have.

View our recommended search categories for all Boston, MA area listings.

r=111-120

4 DANCER'S IMAGE LANE,NORTH HAMPTON NH

4 Dancer's Image Lane North Hampton NH 03862

North Hampton, NH4 Dancer's Image Lane

Price$19,950,000

Est. Mortgage: $/month

Listing Number X97738031

  • Exclusive Residential
  • Bathroom 9
  • Bedrooms 6
  • Acreage 58
  • Square Feet 648,608

Located in New Hampshire, 4 Dancer's Image Lane is surrounded by pastoral grounds. The property is sited to take advantage of its extraordinary location, which provides ocean views, river and marsh frontage, and extensive conservation land. The rambling property bestows equestrian, agricultural, farm, aquatic, and rural opportunities while providing private jet access just 20 minutes away and easy access to Boston. 6 Beds 9 Baths 4 Levels 5 Garage capacity Living area: 9443 sqft Acres: 14.8  ​ Exterior features include: Docks, Barn, Building, Deck, Fence - Partial, Garden Space, Guest House, Hot Tub, Outbuilding, Porch, Porch - Covered, Porch - Enclosed, Porch - Screened, Private Dock, Sauna, Shed, Storage, Stable(s) Interior features include: Attic, Bar, Blinds, Cathedral Ceiling, Cedar Closet, Ceiling Fan, Dining Area, Draperies, Elevator, Fireplace - Gas, Fireplace - Screens/Equip, Fireplace - Wood, Fireplaces - 3+, Home Theatre Wiring, Hot Tub, Kitchen Island, Kitchen/Dining, Kitchen/Family, Kitchen/Living, Laundry Hook-ups, Living/Dining, Master BR w/ BA, Natural Light, Natural Woodwork, Sauna, Security, Storage - Indoor, Vaulted Ceiling, Walk-in Closet, Walk-in Pantry, Wet Bar, Window Treatment, Laundry - 1st Floor

Listed by Castles Commercial

$
$
%
$/month over payments
Federal 30-year interest rate: 6.66% last updated on Jul 30, 2026
* All Figures are estimates. Check with your bank or proposed mortgage company for actual interest rates.
This product uses the FRED® API but is not endorsed or certified by the Federal Reserve Bank of St. Louis.

Save FavoriteSchedule TourAsk A QuestionMore Details

555 N TIGERTAIL ROAD BRENTWOOD,LOS ANGELES,CA 90049
555 N Tigertail Road Los Angeles CA 90049

Los Angeles, CA555 N Tigertail Road

Price$19,800,000

Est. Mortgage: $/month

Listing Number X22277753

  • Exclusive Residential
  • Bathroom 8
  • Bedrooms 7
  • Acreage 0.18
  • Square Feet 8,135

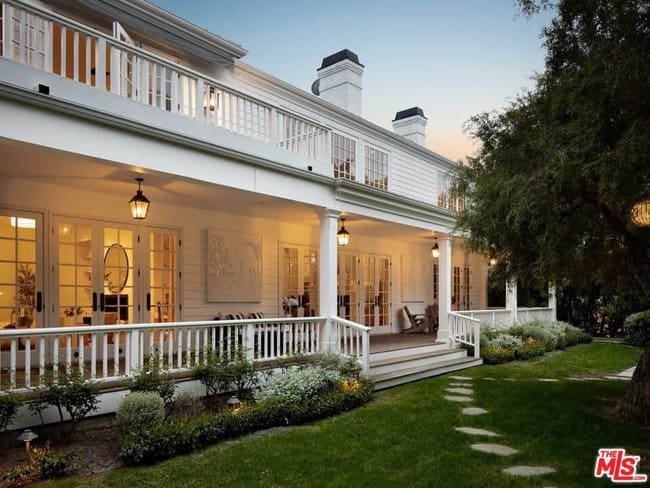
The Brentwood estate surfaced on the open market recently tagged at $19.8 million. Thomson has a history of acquiring extraordinary Southern California estates. In early 2021, she paid nearly $50 million for a 1930s Spanish-style with enough period atmosphere for three houses; The seller was Vice Media’s Shane Smith. A few months later, she listed a historic Bel-Air Tudor with an intoxicating level of detail and stylistic variance for $43 million. Dating to 1941, the Brentwood home is the most recently built of Thomson’s residential purchases in L.A. It contains seven bedrooms and nine baths across its 8,135 sq. ft. Interior details include a great room with a catwalk and two stories of glass overlooking the grounds, a wide-open kitchen and dayroom that’s as ebullient as a spring morning, and a master with a fireplace and French doors opening to a private balcony. The backyard living area is a stunning oasis of stone-bordered sunken swimming pool, deck space, and BBQ cabana lounge. The .87-acre lot is exceedingly private.

Listed by Castles Commercial
$
$
%
$/month over payments
Federal 30-year interest rate: 6.66% last updated on Jul 30, 2026
* All Figures are estimates. Check with your bank or proposed mortgage company for actual interest rates.
This product uses the FRED® API but is not endorsed or certified by the Federal Reserve Bank of St. Louis.

Save FavoriteSchedule TourAsk A QuestionMore Details

944 5th Ave Unit 6,Manhattan,NY 10021

944 5th Avenue Unit 6 Manhattan NY 10021

Manhattan, NY944 5th Avenue Unit 6

Price$19,750,000

Est. Mortgage: $/month

Listing Number X70302902

  • Exclusive Residential
  • Bathroom 5
  • Bedrooms 5
  • Sale or Lease for sale

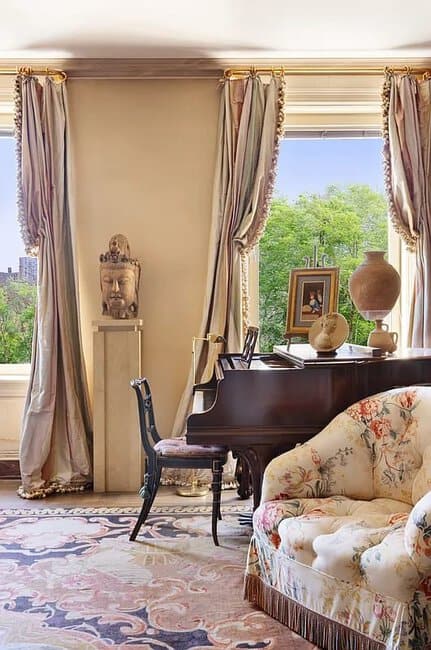
The five-bedroom unit is located in a UES co-op and currently tagged at $19.75 million. The building is a legendary Lenox Hill address designed in the Italian Renaissance style. It was completed in 1925, and rises fourteen floors from terra firma. Walters’ apartment is situated on the sixth floor, offering fine Central Park views from its living room and master bedroom. The residence’s interiors are lush and varied, with parquet floors, burled wood veneer, heavy curtains, marble tile, stenciled accents, and polished plaster appearing on a tour of the living spaces. The library is a distinguished gem, with figured wood and flush, nearly floor-to-ceiling built-in bookshelves along with a fireplace; like the living room and primary bedroom, it features Central Park views. The most visually striking room is the sitting room and creative workspace that fills out the master suite; here, a mirror wall and a bit of glossy paint in a fairly subdued shade of red are the more salient features.

Listed by Castles Commercial

$
$
%
$/month over payments
Federal 30-year interest rate: 6.66% last updated on Jul 30, 2026
* All Figures are estimates. Check with your bank or proposed mortgage company for actual interest rates.
This product uses the FRED® API but is not endorsed or certified by the Federal Reserve Bank of St. Louis.

Save FavoriteSchedule TourAsk A QuestionMore Details

167th Ave,Homestead,Florida

25791 SW 167th Avenue Homestead FL 33031

Homestead, FL25791 SW 167th Avenue

Price$19,700,000

Est. Mortgage: $/month

Listing Number X94418005

  • Exclusive Residential
  • Bathroom 12
  • Bedrooms 8
  • Acreage 13.74
  • Square Feet 12,770

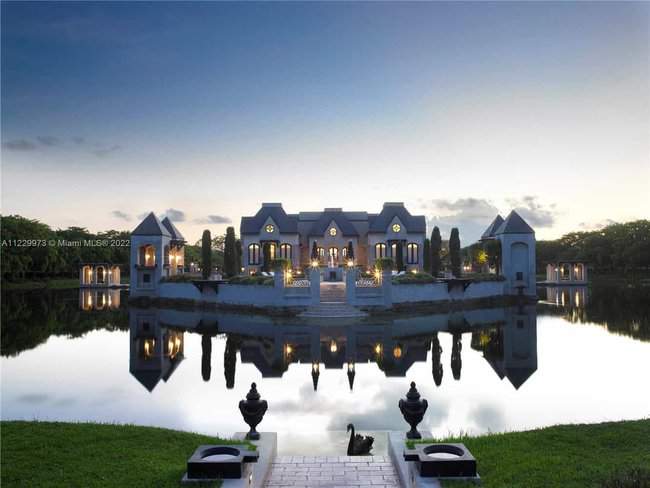
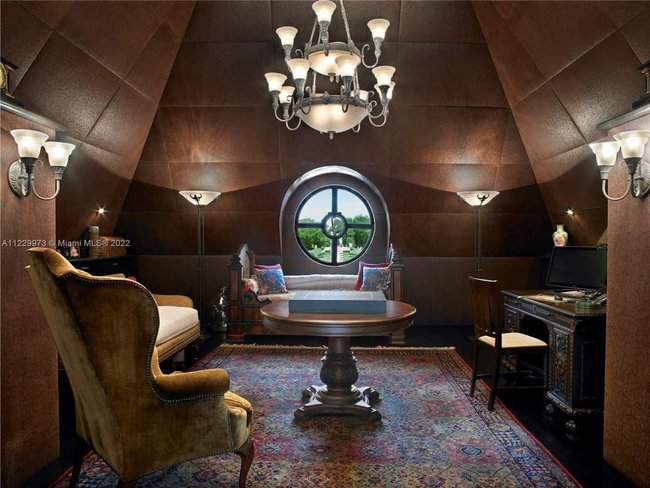
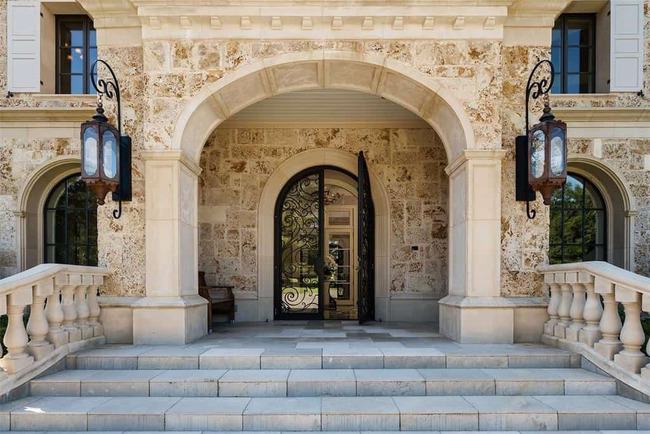
A new owner has the opportunity to acquire the Château Artisan, designed/built by renowned Architect Charles Sieger. Foundation was carved into the coral rock that defines S. FL. The 20,000 sf home (per owner), stands on 13.74 acres in the quiet Redlands, where you can see the stars in all their splendor in total privacy, security, magic, and romance. Built to resemble a modern French Château, the home sits on a freshwater lake amid manicured gardens, an intricate maze, & adorning features. Boasting three levels, the double stair foyer & main room open to lovingly decorated living areas - from the chef's kitchen, a music room, and fireplaces where guests can huddle to talk, to super yacht-like bedrooms for children. This unique home is for the owner who sees it as an irreplaceable masterpiece.

Listed by Castles Commercial
$
$
%
$/month over payments
Federal 30-year interest rate: 6.66% last updated on Jul 30, 2026
* All Figures are estimates. Check with your bank or proposed mortgage company for actual interest rates.
This product uses the FRED® API but is not endorsed or certified by the Federal Reserve Bank of St. Louis.

Save FavoriteSchedule TourAsk A QuestionMore Details

167th Ave,Homestead,Florida

25791 SW 167th Avenue Homestead FL 33031

Homestead, FL25791 SW 167th Avenue

Price$19,700,000

Est. Mortgage: $/month

Listing Number X50037994

  • Exclusive Residential
  • Bathroom 12
  • Bedrooms 8
  • Acreage 13.74
  • Square Feet 12,770

A new owner has the opportunity to acquire the Château Artisan, designed/built by renowned Architect Charles Sieger. Foundation was carved into the coral rock that defines S. Fl. The 20,000 sf home (per owner), stands on 13.74 acres in the quiet Redlands, where you can see the stars in all their splendor in total privacy, security, magic, and romance. Built to resemble a modern French Château, the home sits on a freshwater lake amid manicured gardens, an intricate maze, & adorning features. Boasting three levels, the double stair foyer & main room open to lovingly decorated living areas - from the chef's kitchen, a music room, fireplaces where guests can huddle to talk, to super yacht-like bedrooms for children. This unique home is for the owner who sees it as an irreplaceable masterpiece.

Listed by Castles Commercial

$
$
%
$/month over payments
Federal 30-year interest rate: 6.66% last updated on Jul 30, 2026
* All Figures are estimates. Check with your bank or proposed mortgage company for actual interest rates.
This product uses the FRED® API but is not endorsed or certified by the Federal Reserve Bank of St. Louis.

Save FavoriteSchedule TourAsk A QuestionMore Details

167th Ave,Homestead,Florida

25791 SW 167th Avenue 33031

,25791 SW 167th Avenue

Price$19,700,000

Est. Mortgage: $/month

Listing Number X82766006

  • Exclusive Residential
  • Bathroom 12
  • Bedrooms 8
  • Acreage 13.74
  • Square Feet 12,770

A new owner has the opportunity to acquire the Château Artisan, designed/built by renowned Architect Charles Sieger. Foundation was carved into the coral rock that defines S. Fl. The 20,000 sf home (per owner), stands on 13.74 acres in the quiet Redlands, where you can see the stars in all their splendor in total privacy, security, magic, and romance. Built to resemble a modern French Château, the home sits on a freshwater lake amid manicured gardens, an intricate maze, & adorning features. Boasting three levels, the double stair foyer & main room open to lovingly decorated living areas - from the chef's kitchen, a music room, fireplaces where guests can huddle to talk, to super yacht-like bedrooms for children. This unique home is for the owner who sees it as an irreplaceable masterpiece.

Listed by Castles Commercial

$
$
%
$/month over payments
Federal 30-year interest rate: 6.66% last updated on Jul 30, 2026
* All Figures are estimates. Check with your bank or proposed mortgage company for actual interest rates.
This product uses the FRED® API but is not endorsed or certified by the Federal Reserve Bank of St. Louis.

Save FavoriteSchedule TourAsk A QuestionMore Details

Stunning $19M Mansion in Montecito,CA

857 Pichacho Lane Montecito CA 93108

Montecito, CA857 Pichacho Lane

Price$19,500,000

Est. Mortgage: $/month

Listing Number X55305767

  • Exclusive Residential
  • Bathroom 5
  • Bedrooms 7
  • Square Feet 8,352
  • Sale or Lease for sale

Perfectly poised on prestigious Picacho Lane, this newly renovated, ocean-view estate gracefully balances the beauty of architecture & design with incredible grounds & gardens. An impressively long approach leads to a private residence that could be from the pages of AD. The entry porch is ideal for morning coffee while looking at the sea or spending cozy evenings by the fire. Inside, playfully sophisticated design elevates the everyday. Each space shines on its own, yet as a composition, the house tells a complete story that is both timeless and new. The flexible floor plan has great spaces for work, play & loved ones, and the elevator supports all of life's seasons. A beautiful guest house and charming cabin are perfect for guests, fitness, or creativity. Everything you want & more!

Listed by James Lowenstern of Castles Commercial

$
$
%
$/month over payments
Federal 30-year interest rate: 6.66% last updated on Jul 30, 2026
* All Figures are estimates. Check with your bank or proposed mortgage company for actual interest rates.
This product uses the FRED® API but is not endorsed or certified by the Federal Reserve Bank of St. Louis.

Save FavoriteSchedule TourAsk A QuestionMore Details

5020 Elm Hollow Drive

5020 Elm Hollow Drive Dallas TX 75229

Dallas, TX5020 Elm Hollow Drive

Price$19,500,000

Est. Mortgage: $/month

Listing Number X54708418

  • Exclusive Residential
  • Bathroom 9
  • Bedrooms 6
  • Square Feet 16,000
  • Sale or Lease for sale

This 3-floor Italian-styled villa is located in the exclusive Creeks of Preston Hollow. Built in 2007 and surrounded by over 3 acres of landscaped gardens and a gated entrance, the 16,000 sq. ft. property boasts the highest standard of craftsmanship and design. Details include materials from all over the world. 3 acres 16,000 sq. ft. Library 2 master suites Walk-in closets 8 fireplaces Features:  Dual master baths, sitting area in master bedrooms, walk-in closets, and a catering kitchen. Furthermore, a theater room, an exercise room, a study room, a wine tasting room, a central patio, and a 7-car garage. It also features an infinity pool with a separate hot tub. Other highlights include an attached grill, a covered porch, gardens, a gazebo, gutters, an outdoor fire pit, separate entry quarters, and a sprinkler system. Materials highlight rock and stone on the exterior; iron, rock, and stone on fencing. Vaulted ceilings, window coverings, decorative lighting, elevator, a coffee bar, and a wet bar.   

Listed by Castles Commercial

$
$
%
$/month over payments
Federal 30-year interest rate: 6.66% last updated on Jul 30, 2026
* All Figures are estimates. Check with your bank or proposed mortgage company for actual interest rates.
This product uses the FRED® API but is not endorsed or certified by the Federal Reserve Bank of St. Louis.

Save FavoriteSchedule TourAsk A QuestionMore Details

Home in Boca Raton,FL

1203 Spanish River Road Boca Raton FL 33432

Boca Raton, FL1203 Spanish River Road

Price$18,950,000

Est. Mortgage: $/month

Listing Number X23507130

  • Exclusive Residential
  • Bathroom 10
  • Bedrooms 5
  • Full Bath 10
  • Half Baths 3

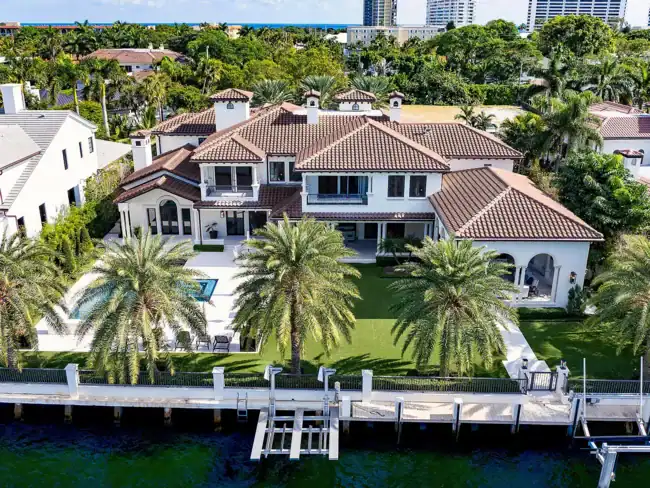
Fronting the Intracoastal Waterway in Old Boca Raton's prized beachside enclave, this newly and completely renovated Montecito-inspired jewel creates the ultimate showplace for entertaining. Synonymous with Boca Raton's world-class resort lifestyle, the prestigious Estate Section provides the setting for this estate fronting 135+/- feet on the Intracoastal Waterway on scenic Spanish River Road, a short distance from the beach and legendary ''The Boca Raton''. A vision of beauty with picturesque rooflines and elegant palm-studded gardens, this custom-built residence was created by prominent Palm Beach-based master builder Dan Swanson of Addison Development. The updated and modern finishes carry through the magnificent light-filled interiors which are nuanced with clean-lined architectural elements in fresh refinement. For those with a passion for entertaining and hosting outdoor social events in the grand tradition, the impressive settings range from formal and casual living and dining areas to the expansive billiard/pub room, monumental loggia, dramatic water feature and pool. Five bedroom en-suites feature sumptuous master quarters designed as an indulgent retreat with a romantic waterside balcony plus two separate studies, wardrobe rooms, and baths. Orchestrated to perfection, complete with a dock and boat lift, this stunning Intracoastal estate fulfills every desire of today's discerning lifestyle.

Listed by James Lowenstern of Castles Commercial

$
$
%
$/month over payments
Federal 30-year interest rate: 6.66% last updated on Jul 30, 2026
* All Figures are estimates. Check with your bank or proposed mortgage company for actual interest rates.
This product uses the FRED® API but is not endorsed or certified by the Federal Reserve Bank of St. Louis.

Save FavoriteSchedule TourAsk A QuestionMore Details

3001 The Strand

3001 The Strand Hermosa Beach CA

Hermosa Beach, CA3001 The Strand

Price$18,950,000

Est. Mortgage: $/month

Listing Number X72293634

  • Exclusive Residential
  • Bathroom 5
  • Bedrooms 6
  • Half Baths 1
  • Square Feet 5,642

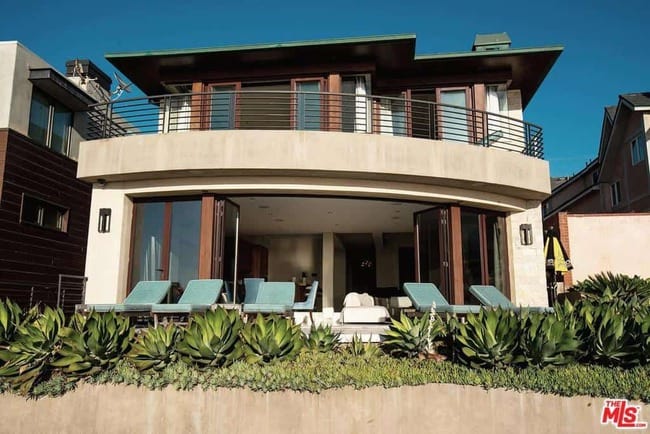
This spectacular multi-level stand front mansion comes with 6 Bedrooms, 5 1/2 Bathrooms, Theatre, 5 level Elevator, 3 car garage, gorgeous gourmet Kitchen, 4 Fireplaces throughout the house, Gym, rooftop jacuzzi, Dry Sauna, and amazing balconies and rooftop patio with expansive oceanfront views. Just South of the Manhattan Beach Pier you have the best of both worlds, Privacy, yet close enough to walk to downtown Manhattan Beach.

Listed by Castles Commercial

$
$
%
$/month over payments
Federal 30-year interest rate: 6.66% last updated on Jul 30, 2026
* All Figures are estimates. Check with your bank or proposed mortgage company for actual interest rates.
This product uses the FRED® API but is not endorsed or certified by the Federal Reserve Bank of St. Louis.

Save FavoriteSchedule TourAsk A QuestionMore Details